Welcome home! This absolutely stunning, impeccably maintained West Wind home - ideally situated on a premium lot offering a 3-car garage only steps from May Watts Elementary, park, and pond - is the definition of Naperville luxury! Upon entering, a bright and airy entry welcomes you to a main floor offering 9' ceilings and beautiful trim detailing throughout. Perfectly nestled on either side of the entry, a formal living room and dining room await. A beautiful contemporary kitchen hosts white cabinetry, shimmering granite counters, a full complement of stainless steel appliances, pantry closet, and an eat-in area where breakfast and other meals can be enjoyed. The kitchen seamlessly flows into a family room offering a stunning stone gas-start fireplace for added comfort - an ideal space to entertain friends and family! Upstairs, new owners can enjoy hardwood flooring throughout and four wonderfully spacious bedrooms - including a luxe primary suite offering multiple closets that can be used as is or easily converted to a home office, a private bath with a brand new soaking tub, and a large laundry room for the ultimate convenience. This home comes complete with a partially finished basement that offers a finished rec space and unfinished space that can be used as additional storage or finished to suit your needs; whole home fan; and intercom system that works in each room! New owners can also revel in a private outdoor retreat featuring a spacious, newly painted deck (2024) to enjoy all the summer sun! Additional updates include fresh interior paint (2024/2023); brand new sump pump (2024); brand new front and back doors (Oct '23); brand new roofing (2023); newly painted cedar siding (2022); and more. Enjoy the luxury of living only minutes to all the shopping, dining, and entertainment located in Downtown Naperville and off of 59! Don't miss your chance to own the perfect Naperville home!
Closed
$705,000
823 Whispering Hills Dr, Naperville, IL 60540
4beds
3,160sqft
Single Family Residence
Built in 1991
0.31 Acres Lot
$810,100 Zestimate®
$223/sqft
$4,445 Estimated rent
Home value
$810,100
$770,000 - $851,000
$4,445/mo
Zestimate® history
Owner options
List your home for rent
$4,445/mo
Rent Zestimate®
Find your next renter with Zillow Rental Manager. Plus, with online applications, you can quickly screen prospective tenants – for free.
$4,445/mo
Rent Zestimate®
Refinance and save
$5,002/mo
Est. payment
Refinancing to a lower rate could help reduce your monthly payments and save thousands over the life of the loan.
$5,002/mo
Est. payment
Explore your selling options
Work with a Zillow partner agent
Leverage their expertise and Zillow's premium Showcase listings to get your home seen by more buyers.
Get startedList with your own agent
Get your home in front of millions of buyers by listing it on Zillow.
Learn how to do itSell it yourself
Take full control of how buyers see your home on Zillow by listing For Sale by Owner (FSBO).
List your homeWhat's special
Zillow last checked:
Listing updated:
Listed by:
Lori Johanneson 630-634-0700,
@properties Christies International Real Estate
Bought with:
Carol Weiskirch
Baird & Warner
Source: MRED as distributed by MLS GRID,MLS#: 12070346
Facts & features
Interior
Bedrooms & bathrooms
- Bedrooms: 4
- Bathrooms: 3
- Full bathrooms: 2
- 1/2 bathrooms: 1
Rooms
- Room types: Eating Area, Recreation Room
Primary bedroom
- Features: Flooring (Hardwood), Bathroom (Full)
- Level: Second
- Area: 285 Square Feet
- Dimensions: 19X15
Bedroom 2
- Features: Flooring (Hardwood)
- Level: Second
- Area: 182 Square Feet
- Dimensions: 14X13
Bedroom 3
- Features: Flooring (Hardwood)
- Level: Second
- Area: 182 Square Feet
- Dimensions: 14X13
Bedroom 4
- Features: Flooring (Hardwood)
- Level: Second
- Area: 169 Square Feet
- Dimensions: 13X13
Dining room
- Features: Flooring (Hardwood)
- Level: Main
- Area: 180 Square Feet
- Dimensions: 15X12
Eating area
- Features: Flooring (Vinyl)
- Level: Main
- Area: 162 Square Feet
- Dimensions: 18X9
Family room
- Features: Flooring (Hardwood)
- Level: Main
- Area: 288 Square Feet
- Dimensions: 16X18
Kitchen
- Features: Kitchen (Eating Area-Table Space), Flooring (Vinyl)
- Level: Main
- Area: 256 Square Feet
- Dimensions: 16X16
Laundry
- Features: Flooring (Ceramic Tile)
- Level: Second
- Area: 88 Square Feet
- Dimensions: 11X8
Living room
- Features: Flooring (Hardwood)
- Level: Main
- Area: 208 Square Feet
- Dimensions: 16X13
Recreation room
- Features: Flooring (Carpet)
- Level: Basement
- Area: 1092 Square Feet
- Dimensions: 42X26
Heating
- Natural Gas, Forced Air
Cooling
- Central Air
Appliances
- Included: Microwave, Dishwasher, Refrigerator, Washer, Dryer, Stainless Steel Appliance(s), Cooktop, Oven, Range Hood
- Laundry: Upper Level
Features
- Cathedral Ceiling(s), Walk-In Closet(s)
- Flooring: Hardwood
- Windows: Skylight(s)
- Basement: Partially Finished,Full
- Number of fireplaces: 1
- Fireplace features: Family Room
Interior area
- Total structure area: 0
- Total interior livable area: 3,160 sqft
Property
Parking
- Total spaces: 3
- Parking features: Concrete, On Site, Garage Owned, Attached, Garage
- Attached garage spaces: 3
Accessibility
- Accessibility features: No Disability Access
Features
- Stories: 2
- Patio & porch: Deck
- Waterfront features: Pond
Lot
- Size: 0.31 Acres
- Dimensions: 60X113X53X52X63X65X40
Details
- Parcel number: 0726103011
- Special conditions: None
Construction
Type & style
- Home type: SingleFamily
- Property subtype: Single Family Residence
Materials
- Brick
- Roof: Asphalt
Condition
- New construction: No
- Year built: 1991
Utilities & green energy
- Sewer: Public Sewer
- Water: Public
Community & HOA
Community
- Features: Curbs, Sidewalks, Street Lights, Street Paved, Park
- Subdivision: West Wind
HOA
- Services included: None
Location
- Region: Naperville
Financial & listing details
- Price per square foot: $223/sqft
- Tax assessed value: $229,725
- Annual tax amount: $12,398
- Date on market: 6/13/2024
- Listing terms: Conventional
- Ownership: Fee Simple
Price history
| Date | Event | Price |
|---|---|---|
| 8/16/2024 | Sold | $705,000-2.8%$223/sqft |
Source:  MRED as distributed by MLS GRID #12070346 Report a problem MRED as distributed by MLS GRID #12070346 Report a problem | ||
| 8/2/2024 | Pending sale | $725,000$229/sqft |
Source: MRED as distributed by MLS GRID #12070346 Report a problem | ||
| 6/24/2024 | Contingent | $725,000$229/sqft |
Source: MRED as distributed by MLS GRID #12070346 Report a problem | ||
| 6/13/2024 | Listed for sale | $725,000+104.3%$229/sqft |
Source: MRED as distributed by MLS GRID #12070346 Report a problem | ||
| 3/5/2015 | Sold | $354,950+0%$112/sqft |
Source: MRED as distributed by MLS GRID #08790724 Report a problem | ||
| 1/16/2015 | Price change | $354,900-9%$112/sqft |
Source: Area Wide Realty #08790724 Report a problem | ||
| 12/18/2014 | Price change | $389,900-7.1%$123/sqft |
Source: Area Wide Realty #08790724 Report a problem | ||
| 11/22/2014 | Listed for sale | $419,900+28.8%$133/sqft |
Source: Area Wide Realty #08790724 Report a problem | ||
| 8/4/1997 | Sold | $326,000+1.9%$103/sqft |
Source: Public Record Report a problem | ||
| 6/9/1995 | Sold | $320,000$101/sqft |
Source: Public Record Report a problem | ||
Public tax history
| Year | Property taxes | Tax assessment |
|---|---|---|
| 2024 | $13,341 +4.8% | $229,725 +11.3% |
| 2023 | $12,732 +2.7% | $206,420 +7.3% |
| 2022 | $12,398 +3.3% | $192,410 +3.7% |
| 2021 | $11,998 +0.1% | $185,540 |
| 2020 | $11,981 +1.2% | $185,540 +5.1% |
| 2019 | $11,844 +37.6% | $176,470 +38.3% |
| 2018 | $8,608 +2.9% | $127,600 +3.5% |
| 2017 | $8,369 +1.9% | $123,270 +4.2% |
| 2016 | $8,215 -25.3% | $118,300 -21% |
| 2015 | $10,999 +1.9% | $149,740 +5.3% |
| 2014 | $10,792 +0.2% | $142,150 -0.7% |
| 2013 | $10,767 +2.4% | $143,130 -2% |
| 2012 | $10,518 +0.9% | $146,090 -6.4% |
| 2011 | $10,423 +3.9% | $156,130 -2% |
| 2010 | $10,033 +3.6% | $159,280 -4% |
| 2009 | $9,684 +2.3% | $165,910 +1.8% |
| 2008 | $9,463 +5.3% | $162,980 +5.8% |
| 2007 | $8,984 +2.1% | $154,050 +5.1% |
| 2006 | $8,803 +3% | $146,620 +6.7% |
| 2005 | $8,547 +0.8% | $137,420 +3.8% |
| 2004 | $8,482 +3.7% | $132,390 +6.8% |
| 2003 | $8,181 +8.7% | $123,960 +9.1% |
| 2002 | $7,529 +4.1% | $113,630 +4.7% |
| 2001 | $7,235 +5.9% | $108,550 +4.4% |
| 2000 | $6,833 | $103,970 |
Find assessor info on the county website
Neighborhood: Westwind
Nearby homes
- $990,0004 bd3 ba3.3k sqft1507 Ada Ln, Naperville, IL 60540Sold
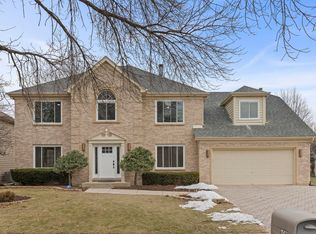
- $753,5004 bd2 ba2.9k sqft903 S Whispering Hills Dr, Naperville, IL 60540Off Market
- $743,4004 bd2 ba1.6k sqft1511 Ada Ln, Naperville, IL 60540Off Market
- $887,9004 bd3 ba3.5k sqft1431 Ada Ln, Naperville, IL 60540Off Market
- $764,1004 bd2 ba3k sqft819 S Whispering Hills Dr, Naperville, IL 60540Off Market
- $863,1004 bd2 ba3.5k sqft1508 Ada Ln, Naperville, IL 60540Off Market
- $836,1004 bd3 ba2.9k sqft1636 Ambleside Cir, Naperville, IL 60540Off Market
- $808,8005 bd3 ba3.2k sqft907 S Whispering Hills Dr, Naperville, IL 60540Off Market
Nearby schools
GreatSchools rating
- 9/10May Watts Elementary SchoolGrades: K-5Distance: 0.2 mi
- 8/10Thayer J Hill Middle SchoolGrades: 6-8Distance: 2.7 mi
- 9/10Metea Valley High SchoolGrades: 9-12Distance: 4 mi
Schools provided by the listing agent
- Elementary: May Watts Elementary School
- Middle: Hill Middle School
- High: Metea Valley High School
- District: 204
Source: MRED as distributed by MLS GRID. This data may not be complete. We recommend contacting the local school district to confirm school assignments for this home.
Get a cash offer in 3 minutes
Find out how much your home could sell for in as little as 3 minutes with a no-obligation cash offer.
Estimated market value
$810,100
Get a cash offer in 3 minutes
Find out how much your home could sell for in as little as 3 minutes with a no-obligation cash offer.
Estimated market value
$810,100
- Illinois
- DuPage County
- Naperville
- 60540
- Westwind
- 823 Whispering Hills Dr
Nearby cities
Nearby neighborhoods
Nearby zip codes
Other Naperville Topics
