Skip main navigation
Sold
Street View
  • $515,000

    8230 Admirals Landing Pl, Indianapolis, IN 46236

    5beds
    4,453sqft
    Residential, Single Family Residence
    Built in 1995
    0.35 Acres Lot
    $546,100 Zestimate®
    $116/sqft
    $3,447 Estimated rent

    Home value

    $546,100

    $519,000 - $573,000

    $3,447/mo

    Zestimate® history
    Loading
    Loading...

    Owner options

    List your home for rent

    $3,447/mo

    Rent Zestimate®

    Find your next renter with Zillow Rental Manager. Plus, with online applications, you can quickly screen prospective tenants – for free.

    Learn more

    $3,447/mo

    Rent Zestimate®

    Refinance and save

    $3,917/mo

    Est. payment

    Refinancing to a lower rate could help reduce your monthly payments and save thousands over the life of the loan.

    See today's rates

    $3,917/mo

    Est. payment

    Explore your selling options

    Work with a Zillow partner agent

    Leverage their expertise and Zillow's premium Showcase listings to get your home seen by more buyers.

    Get started

    List with your own agent

    Get your home in front of millions of buyers by listing it on Zillow.

    Learn how to do it

    Sell it yourself

    Take full control of how buyers see your home on Zillow by listing For Sale by Owner (FSBO).

    List your home

    What's special

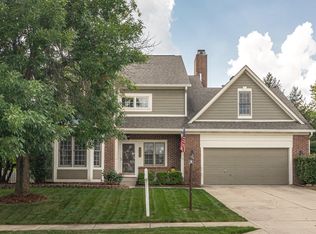
    Your opportunity to live near Geist Reservoir has arrived! When you pull up to this IMPRESSIVE home you will feel it's STATELY NATURE in every detail. Remarkable BRICK EXTERIOR, THREE-CAR GARAGE, and MATURE-LANDSCAPING provide a CURB-APPEAL that is only the beginning. The TWO-STORY ENTRY welcomes every visitor to the quality in this home. UPDATED and CHARMING formal rooms surround the entry while the kitchen and hearth room provide a warm-welcome to your family and friends. The kitchen is ready for the most discerning chef! Stainless steel, granite, double pantries, built-in microwave and oversize oven are complimented by high-quality modern cabinetry. The FINISHED-BASEMENT is filled with fun and function! It offers a HOME GYM, barber shop, home THEATER with a bar, and a full-bathroom but can be customized to your specific needs. Upstairs you will find SPACIOUS BEDROOMS with ample closet space. One of the upstairs rooms has multiple BUILT-INS and provides a unique custom area perfect for a playroom, office or teen hangout. Indulge your passion for the outdoors on the rear deck in the FULLY-FENCED BACKYARD or walk across the street to the COMMUNITY POOL! New HVAC will provide peace of mind for years to come.

    Zillow last checked:

    Listing updated:

    Listing Provided by:

    Amy Solomon 317-903-6887,

    Century 21 Bradley Realty Inc

    Bought with:

    Jocelyn Deal

    eXp Realty, LLC

    Jill Hall

    eXp Realty, LLC

    Source: MIBOR as distributed by MLS GRID,MLS#: 21990003MLS Logo

    Facts & features

    Interior

    Bedrooms & bathrooms
    • Bedrooms: 5
    • Bathrooms: 4
    • Full bathrooms: 3
    • 1/2 bathrooms: 1
    • Main level bathrooms: 1
    Primary bedroom
    • Features: Carpet
    • Level: Upper
    • Area: 240 Square Feet
    • Dimensions: 16x15
    Bedroom 2
    • Features: Carpet
    • Level: Upper
    • Area: 182 Square Feet
    • Dimensions: 14x13
    Bedroom 3
    • Features: Carpet
    • Level: Upper
    • Area: 169 Square Feet
    • Dimensions: 13x13
    Bedroom 4
    • Features: Carpet
    • Level: Upper
    • Area: 150 Square Feet
    • Dimensions: 15x10
    Bedroom 5
    • Features: Carpet
    • Level: Upper
    • Area: 300 Square Feet
    • Dimensions: 20x15
    Bonus room
    • Features: Carpet
    • Level: Basement
    • Area: 170 Square Feet
    • Dimensions: 17x10
    Breakfast room
    • Features: Tile-Ceramic
    • Level: Main
    • Area: 170 Square Feet
    • Dimensions: 17x10
    Dining room
    • Features: Hardwood
    • Level: Main
    • Area: 208 Square Feet
    • Dimensions: 16x13
    Exercise room
    • Features: Other
    • Level: Basement
    • Area: 99 Square Feet
    • Dimensions: 11x09
    Family room
    • Features: Carpet
    • Level: Basement
    • Area: 520 Square Feet
    • Dimensions: 26x20
    Hearth room
    • Features: Hardwood
    • Level: Main
    • Area: 195 Square Feet
    • Dimensions: 15x13
    Living room
    • Features: Hardwood
    • Level: Main
    • Area: 169 Square Feet
    • Dimensions: 13x13
    Heating
    • Forced Air, Electric
    Cooling
    • Has cooling: Yes
    Appliances
    • Included: Gas Cooktop, Dishwasher, Disposal, Microwave, Double Oven, Range Hood, Refrigerator, Gas Water Heater, Water Purifier, Water Softener Owned
    • Laundry: In Basement
    Features
    • Attic Access, Bookcases, Vaulted Ceiling(s), Walk-In Closet(s), Hardwood Floors, Ceiling Fan(s), Entrance Foyer, High Speed Internet, In-Law Floorplan, Kitchen Island, Smart Thermostat
    • Flooring: Hardwood
    • Windows: Screens
    • Basement: Ceiling - 9+ feet,Daylight,Full
    • Attic: Access Only
    • Number of fireplaces: 1
    • Fireplace features: Gas Log, Hearth Room
    Interior area
    • Total structure area: 4,453
    • Total interior livable area: 4,453 sqft
    • Finished area below ground: 1,137

    Property

    Parking
    • Total spaces: 3
    • Parking features: Attached
    • Attached garage spaces: 3
    • Details: Garage Parking Other(Finished Garage, Keyless Entry, Service Door)
    Features
    • Levels: Two
    • Stories: 2
    • Patio & porch: Deck, Covered
    • Exterior features: Sprinkler System
    • Fencing: Fenced,Fence Full Rear
    Lot
    • Size: 0.35 Acres
    • Features: Mature Trees
    Details
    • Parcel number: 490122130011000407
    • Horse amenities: None

    Construction

    Type & style
    • Home type: SingleFamily
    • Architectural style: Traditional
    • Property subtype: Residential, Single Family Residence
    Materials
    • Brick, Cement Siding
    • Foundation: Concrete Perimeter
    Condition
    • New construction: No
    • Year built: 1995

    Utilities & green energy

    • Water: Municipal/City

    Community & neighborhood

    Location
    • Region: Indianapolis
    • Subdivision: Admirals Landing

    HOA & financial

    HOA
    • Has HOA: Yes
    • HOA fee: $704 annually
    • Amenities included: Pool
    • Services included: Association Home Owners, Insurance, Maintenance, Nature Area, Snow Removal, Tennis Court(s)
    • Association phone: 317-875-5600

    Price history

    DateEventPrice
    8/29/2024Sold$515,000$116/sqft
    Source: MIBOR as distributed by MLS GRID #21990003 Report a problem
    7/18/2024Pending sale$515,000$116/sqft
    Source: MIBOR as distributed by MLS GRID #21990003 Report a problem
    7/13/2024Listed for sale$515,000+35.6%$116/sqft
    Source: MIBOR as distributed by MLS GRID #21990003 Report a problem
    1/17/2023Listing removed--
    Source: MIBOR as distributed by MLS GRID #21778269 Report a problem
    4/22/2021Sold$379,900$85/sqft
    Source: Public Record Report a problem
    4/15/2021Listed for sale$379,900+2.7%$85/sqft
    Source: MIBOR as distributed by MLS GRID #21778269 Report a problem
    10/27/2020Listing removed$369,900$83/sqft
    Source: eXp Realty, LLC #21739693 Report a problem
    10/11/2020Price change$369,900-2.6%$83/sqft
    Source: eXp Realty, LLC #21739693 Report a problem
    9/4/2020Listed for sale$379,900$85/sqft
    Source: MIBOR REALTOR Association #21730738 Report a problem
    8/18/2020Pending sale$379,900$85/sqft
    Source: MIBOR REALTOR Association #21730738 Report a problem
    8/8/2020Listed for sale$379,900+15.1%$85/sqft
    Source: MIBOR REALTOR Association #21730738 Report a problem
    3/22/2019Sold$330,000-5.7%$74/sqft
    Source: MIBOR as distributed by MLS GRID #21572668 Report a problem
    2/8/2019Pending sale$349,975$79/sqft
    Source: Keller Williams Indy Metro NE #21572668 Report a problem
    2/1/2019Listed for sale$349,975$79/sqft
    Source: Keller Williams Indy Metro NE #21572668 Report a problem
    1/31/2019Pending sale$349,975$79/sqft
    Source: Keller Williams Indy Metro NE #21572668 Report a problem
    1/13/2019Price change$349,9750%$79/sqft
    Source: Keller Williams Indy Metro NE #21572668 Report a problem
    12/10/2018Price change$349,9850%$79/sqft
    Source: Keller Williams Indy Metro NE #21572668 Report a problem
    10/19/2018Listed for sale$349,990$79/sqft
    Source: Keller Williams Indy Metro NE #21572668 Report a problem
    8/28/2018Pending sale$349,990$79/sqft
    Source: Keller Williams Realty Indy Metro Northeast #21572668 Report a problem
    8/26/2018Listed for sale$349,990$79/sqft
    Source: Keller Williams Realty Indy Metro Northeast #21572668 Report a problem
    8/20/2018Pending sale$349,990$79/sqft
    Source: Keller Williams Realty Indy Metro Northeast #21572668 Report a problem
    8/6/2018Listed for sale$349,990$79/sqft
    Source: Keller Williams Realty Indy Metro Northeast #21572668 Report a problem
    8/6/2018Pending sale$349,990$79/sqft
    Source: Keller Williams Realty Indy Metro Northeast #21572668 Report a problem
    7/9/2018Price change$349,990-6.7%$79/sqft
    Source: Keller Williams Realty Indy Metro Northeast #21572668 Report a problem
    6/24/2018Price change$375,000-6.2%$84/sqft
    Source: Keller Williams Realty Indy Metro Northeast #21572668 Report a problem
    6/17/2018Price change$399,9900%$90/sqft
    Source: Keller Williams Realty #21572668 Report a problem
    6/11/2018Listed for sale$400,000$90/sqft
    Source: Keller Williams Indy Metro NE #21572668 Report a problem

    Public tax history

    YearProperty taxesTax assessment
    2025$4,940 +0.5%$491,700 +9.4%
    2024$4,914 +7.8%$449,400
    2023$4,559 +4%$449,400 +9.5%
    2022$4,386 +9.1%$410,300 +5.4%
    2021$4,020 +22.2%$389,400 +10.2%
    2020$3,290 +2.3%$353,500 +7.4%
    2019$3,216 +1.3%$329,000 +2.3%
    2018$3,176 -5.9%$321,600 +1.3%
    2017$3,376 +6.6%$317,600 -4.3%
    2016$3,167 +2.4%$331,800 +7.2%
    2014$3,094 +1.3%$309,400
    2013$3,053 $309,400 +1.3%
    2012$3,053 $305,300 +0.2%
    2011-- $304,700 -3.9%
    2010$3,170 +6%$317,000 +6%
    2009$2,990 $299,000 -4.7%
    2007-- $313,700 -3%
    2006-- $323,500 +17.8%
    2005-- $274,600
    2004-- $274,600

    Find assessor info on the county website

    Neighborhood: 46236

    Nearby schools

    GreatSchools rating
    Schools provided by the listing agent
    • Elementary: Amy Beverland Elementary
    • High: Lawrence Central High School

    Source: MIBOR as distributed by MLS GRID. This data may not be complete. We recommend contacting the local school district to confirm school assignments for this home.

    Get a cash offer in 3 minutes
    Find out how much your home could sell for in as little as 3 minutes with a no-obligation cash offer.
    Estimated market value
    $546,100
    Get a cash offer in 3 minutes
    Find out how much your home could sell for in as little as 3 minutes with a no-obligation cash offer.
    Estimated market value
    $546,100