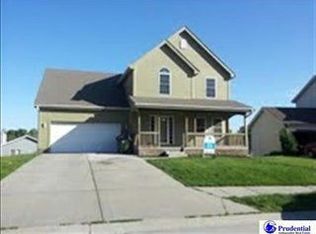
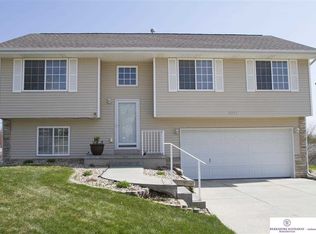
Pending
$295,000
3beds
1,749sqft
8230 Clay St, Omaha, NE 68122
3beds
1,749sqft
Single family residence
Built in 1992
5,837 sqft
2 Attached garage spaces
$169 price/sqft
What's special
Fenced backyardConvenient laundry area
Pre-Inspected! Spacious tri-level home in desirable Lake Cunningham Hills! Step inside to a vaulted living room with a bay window that fills the space with natural light. The dining room and kitchen also feature vaulted ceilings, creating an open and airy feel. The lower level offers a cozy family room with ...
- 13 days |
- 1,355 |
- 67 |
Likely to sell faster than
Source: GPRMLS,MLS#: 22616826
Travel times
Living Room
Kitchen
Primary Bedroom
Zillow last checked:
Listing updated:
Listed by:
Lucy Schlafman 402-502-2088,
BHHS Ambassador Real Estate
Source: GPRMLS,MLS#: 22616826
Facts & features
Interior
Bedrooms & bathrooms
- Bedrooms: 3
- Bathrooms: 3
- Full bathrooms: 2
- 1/2 bathrooms: 1
- Main level bathrooms: 1
Primary bedroom
- Features: Wall/Wall Carpeting, Window Covering, Cath./Vaulted Ceiling, Ceiling Fan(s), Walk-In Closet(s)
- Level: Second
- Area: 169.78
- Dimensions: 13.06 x 13
Bedroom 2
- Features: Wall/Wall Carpeting, Cath./Vaulted Ceiling
- Level: Second
- Area: 99.93
- Dimensions: 11.03 x 9.06
Bedroom 3
- Features: Wall/Wall Carpeting, Cath./Vaulted Ceiling
- Level: Second
- Area: 110.74
- Dimensions: 11.03 x 10.04
Primary bathroom
- Features: Full, Whirlpool
Dining room
- Features: Window Covering, Cath./Vaulted Ceiling, Laminate Flooring
- Level: Main
- Area: 100.22
- Dimensions: 11.05 x 9.07
Family room
- Features: Wall/Wall Carpeting, Window Covering, Fireplace, Exterior Door
- Level: Lower (Above Grade)
- Area: 116.38
- Dimensions: 23 x 5.06
Kitchen
- Features: Window Covering, Cath./Vaulted Ceiling, Ceiling Fan(s), Dining Area, Laminate Flooring
- Level: Main
- Area: 132.05
- Dimensions: 13.1 x 10.08
Living room
- Features: Wall/Wall Carpeting, Window Covering, Cath./Vaulted Ceiling
- Level: Main
- Area: 222.54
- Dimensions: 17.04 x 13.06
Basement
- Area: 496
Heating
- Natural Gas, Forced Air
Cooling
- Central Air
Appliances
- Included: Humidifier, Range, Washer, Dishwasher, Dryer, Disposal, Microwave
- Laundry: Vinyl Floor
Features
- Flooring: Carpet, Vinyl
- Windows: Window Coverings
- Basement: Unfinished
- Number of fireplaces: 1
- Fireplace features: Family Room, Gas Log
Interior area
- Total structure area: 1,749
- Total interior livable area: 1,749 sqft
- Finished area above ground: 1,749
- Finished area below ground: 0
Property
Parking
- Total spaces: 2
- Parking features: Garage - Attached
- Attached garage spaces: 2
Features
- Levels: Tri-Level
- Patio & porch: Porch, Patio
- Exterior features: Sprinkler System
- Fencing: Wood,Full
Lot
- Size: 5,837.04 Square Feet
- Dimensions: 65 x 90
- Features: Up to 1/4 Acre., City Lot, Public Sidewalk
Details
- Parcel number: 1601395376
Construction
Type & style
- Home type: SingleFamily
- Property subtype: Single Family Residence
Materials
- Masonite, Brick/Other
- Foundation: Block
- Roof: Composition
Condition
- Not New and NOT a Model
- New construction: No
- Year built: 1992
Utilities & green energy
- Sewer: Public Sewer
- Water: Public
- Utilities for property: Electricity Available, Natural Gas Available, Water Available, Sewer Available
Community & HOA
Community
- Security: Security System
- Subdivision: LAKE CUNNINGHAM HILLS
HOA
- Has HOA: No
Location
- Region: Omaha
Financial & listing details
- Price per square foot: $169/sqft
- Tax assessed value: $245,900
- Annual tax amount: $4,111
- Date on market: 6/26/2026
- Listing terms: VA Loan,FHA,Conventional,Cash
- Ownership: Fee Simple
- Electric utility on property: Yes
Price history
| Date | Event | Price |
|---|---|---|
| 7/6/2026 | Pending sale | $295,000$169/sqft |
Source: | ||
| 6/24/2026 | Listed for sale | $295,000+68.6%$169/sqft |
Source: BHHS broker feed #22616826 Report a problem | ||
| 3/6/2020 | Sold | $175,000-3.3%$100/sqft |
Source: | ||
| 1/14/2020 | Listed for sale | $181,000+22%$103/sqft |
Source: BHHS Ambassador Real Estate #22001072 Report a problem | ||
| 1/17/2017 | Sold | $148,412-1.1%$85/sqft |
Source: | ||
| 10/25/2016 | Price change | $150,000-3.2%$86/sqft |
Source: BHHS Ambassador Real Estate #21618207 Report a problem | ||
| 10/3/2016 | Listed for sale | $155,000+46.4%$89/sqft |
Source: BHHS Ambassador Real Estate #21618207 Report a problem | ||
| 3/18/2011 | Listing removed | $105,900$61/sqft |
Source: RealEstateShows.com Report a problem | ||
| 4/15/2010 | Listed for sale | $105,900-16.6%$61/sqft |
Source: NP Dodge Real Estate Sales, Inc #21007538 Report a problem | ||
| 3/15/2010 | Sold | $126,907-0.9%$73/sqft |
Source: Public Record Report a problem | ||
| 3/8/2002 | Sold | $128,000$73/sqft |
Source: Public Record Report a problem | ||
Public tax history
| Year | Property taxes | Tax assessment |
|---|---|---|
| 2025 | $4,112 +1.8% | $245,900 |
| 2024 | $4,037 -15.1% | $245,900 +9.1% |
| 2023 | $4,755 +7.6% | $225,400 +8.8% |
| 2022 | $4,421 +24% | $207,100 +23% |
| 2021 | $3,564 -1.1% | $168,400 |
| 2020 | $3,605 +9.3% | $168,400 +9.6% |
| 2019 | $3,298 +6.8% | $153,600 +7% |
| 2018 | $3,088 +16.9% | $143,600 +6.7% |
| 2017 | $2,641 | $134,600 +14.7% |
| 2016 | $2,641 -0.2% | $117,400 |
| 2015 | $2,646 | $117,400 |
| 2014 | -- | $117,400 |
| 2013 | -- | $117,400 |
| 2012 | -- | $117,400 -11.8% |
| 2011 | -- | $133,100 |
| 2009 | $2,814 | $133,100 |
| 2008 | -- | $133,100 +5.3% |
| 2005 | -- | $126,400 |
| 2004 | -- | $126,400 |
Find assessor info on the county website
Monthly payment
Est. payment
$1,894/mo
Principal & interest
$1476
Property taxes
$418
Estimated market value
$290,300
$276,000 - $305,000
$2,230/mo
Climate risks
Explore flood, wildfire, and other predictive climate risk information for this property on First Street®️.
Neighborhood: Lake Cunningham Hills
Nearby schools
Springville Elementary School
Grades PK-5 • 2.1 miles6/10
GreatSchools® Rating
Test Score Rating
4/10Academic Progress Rating
8/10Nathan Hale Magnet Middle School
Grades 6-8 • 2.2 miles3/10
GreatSchools® Rating
Test Score Rating
1/10Academic Progress Rating
4/10Omaha Northwest Magnet High School
Grades 9-12 • 1.7 miles1/10
GreatSchools® Rating
College Readiness Rating
1/10