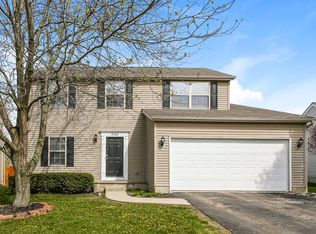
Welcome home to 8230 Creekstone Ln! This beautifully designed 5-level split offers 2,148 square feet of living space, 3 bedrooms, 2.5 bathrooms, and multiple levels of flexible living space giving everyone room to spread out while still keeping the home connected.
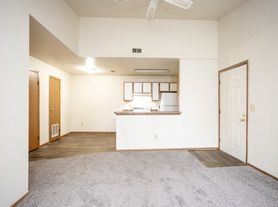
The open main level features cathedral ceilings, fireplace, and an updated kitchen with stainless steel appliances and a breakfast bar perfect for everyday living or entertaining. Upstairs, the spacious primary suite offers a walk-in closet, double vanity, soaking tub, and separate shower, while the additional bedrooms and versatile loft provide plenty of flexibility.
The finished lower level adds even more space for a rec room, home office, gym, or playroom. Outside, enjoy the fully fenced backyard with both a deck and patio, perfect for relaxing or entertaining.
With an attached 2-car garage and a convenient Blacklick location close to shopping, dining, parks, and major roadways, this home offers the space and flexibility you've been looking for. Come see it for yourself!
Tenant(s) responsible for gas, water, electric.
- No smoking
- All applicants must be 18 and older
- Tenant(s) responsible for lawn maintenance
- Small dogs and cats allowed ($50 per month per animal)
- Security deposit of one month due at lease signing
*Requirements to qualify are all of the following:
- Applicants must have verifiable income of 3X monthly rent
- Tax returns will be used to verify income for self employed applicants
- Credit and background checks on all applicants
- Applicant rental history is verified with current/past landlords
- Current employment to be verified
- No evictions within the last 5 years
- No money owed to landlord or utility company
- Credit score above 600. May consider 580+ with first + last month rent deposit
- Certain criminal histories may disqualify
House for rent
Accepts Zillow applications
$2,850/moFees may apply
8230 Creekstone Ln, Blacklick, OH 43004
3beds
2,148sqft
Price may not include required fees and charges. Price shown reflects the lease term provided. Learn more|
Single family residence
Available Mon Aug 31 2026
Cats, small dogs OK
Air conditioner, central air
In unit laundry
Attached garage parking
Central, forced air
What's special
Home officeVersatile loftOpen main levelFinished lower levelRec roomAdditional bedroomsSpacious primary suite
- 7 days |
- -- |
- -- |
Zillow last checked:
Listing updated:
Travel times
Facts & features
Interior
Bedrooms & bathrooms
- Bedrooms: 3
- Bathrooms: 3
- Full bathrooms: 2
- 1/2 bathrooms: 1
Heating
- Central, Forced Air
Cooling
- Air Conditioner, Central Air
Appliances
- Included: Dryer, Washer
- Laundry: In Unit
Features
- Walk In Closet
- Flooring: Carpet, Hardwood, Tile
Interior area
- Total interior livable area: 2,148 sqft
Property
Parking
- Parking features: Attached, Garage
- Has attached garage: Yes
- Details: Contact manager
Features
- Exterior features: Walk In Closet
Details
- Additional structures: Garage(s)
- Parcel number: 51526041500
Construction
Type & style
- Home type: SingleFamily
- Property subtype: Single Family Residence
Community & HOA
Location
- Region: Blacklick
Financial & listing details
- Lease term: 1 Year
Nearby apartments for rent
Price history
| Date | Event | Price |
|---|---|---|
| 8/18/2026 | Listed for rent | $2,850+78.7%$1/sqft |
Source: Zillow Rentals Report a problem | ||
| 10/4/2021 | Sold | $240,000+10.1%$112/sqft |
Source: Public Record Report a problem | ||
| 6/2/2015 | Listing removed | $1,595$1/sqft |
Source: Realty Executives Central Report a problem | ||
| 5/26/2015 | Listed for rent | $1,595$1/sqft |
Source: Realty Executives Central Report a problem | ||
| 4/4/2008 | Sold | $218,000-0.5%$101/sqft |
Source: Public Record Report a problem | ||
| 4/4/2007 | Sold | $219,000+1.4%$102/sqft |
Source: Public Record Report a problem | ||
| 7/17/2003 | Sold | $215,900+574.7%$101/sqft |
Source: Public Record Report a problem | ||
| 12/27/2002 | Sold | $32,000$15/sqft |
Source: Public Record Report a problem | ||
Neighborhood: 43004
Nearby schools
GreatSchools rating
- 7/10Summit Station IntermediateGrades: 5-6Distance: 1.9 mi
- 7/10Licking Heights CentralGrades: 7-8Distance: 3.2 mi
- 7/10Licking Heights High SchoolGrades: 9-12Distance: 2.8 mi