Welcome to the peaceful, gated community of Seasons at Mill Cove! Ideally located just minutes from Mayport Naval Station, shopping, dining, major highways, and everyday conveniences, this home offers the perfect combination of comfort, convenience, and low-maintenance living.
This townhome features two spacious primary suites, each with its own private en-suite bathroom and large walk-in closet, making it ideal for roommates, guests, or multi-generational living. The main level offers a functional layout with a bright living area, a convenient half bath, and a screened-in porch--perfect for enjoying your morning coffee or relaxing in the evening.
Residents of Seasons at Mill Cove enjoy access to the community pool and clubhouse, located just steps from the home.
Neither the seller nor the listing broker makes any representations or warranties as to the accuracy of the information contained herein. Buyer and buyer's agent are responsible for conducting their own due diligent.
Active
$169,900
8230 DAMES POINT CROSSING Boulevard #802, Jacksonville, FL 32277
2beds
1,100sqft
:
Get pre-qualified$1,511/mo
Condominium
Built in 2001
-- sqft lot
$166,200 Zestimate®
$154/sqft
$300/mo HOA
What's special
Screened-in porchCommunity poolFunctional layoutConvenient half bathTwo spacious primary suitesLarge walk-in closet
- 20 days |
- 96 |
- 3 |
Zillow last checked:
Listing updated:
Listed by:
EDIN HADZIC 904-635-2372,
INTEGRITY KEY REALTY LLC 904-929-2007,
WILLIAM E RAMOS 904-929-2007
Source: realMLS,MLS#: 2153684
Facts & features
Interior
Bedrooms & bathrooms
- Bedrooms: 2
- Bathrooms: 3
- Full bathrooms: 2
- 1/2 bathrooms: 1
Heating
- Central, Electric
Cooling
- Central Air
Appliances
- Included: Convection Oven, Dishwasher
Features
- Walk-In Closet(s)
- Furnished: Yes
Interior area
- Total interior livable area: 1,100 sqft
Property
Parking
- Parking features: Additional Parking, Assigned
Features
- Stories: 2
- Patio & porch: Rear Porch, Screened
Lot
- Size: 435 Square Feet
Details
- Parcel number: 1129856280
- Zoning description: Residential
Construction
Type & style
- Home type: Condo
- Property subtype: Condominium
- Attached to another structure: Yes
Condition
- New construction: No
- Year built: 2001
Utilities & green energy
- Sewer: Public Sewer
- Water: Public
- Utilities for property: Cable Available, Electricity Connected
Community & HOA
Community
- Subdivision: Seasons At Mill Cove Condo
HOA
- Has HOA: Yes
- Amenities included: Pool
- Services included: Maintenance Grounds, Trash
- HOA fee: $300 monthly
Location
- Region: Jacksonville
Financial & listing details
- Price per square foot: $154/sqft
- Annual tax amount: $2,106
- Date on market: 7/3/2026
- Listing terms: Cash,Conventional,FHA,VA Loan
- Road surface type: Asphalt
Estimated market value
$166,200
$158,000 - $175,000
$1,321/mo
Price history
| Date | Event | Price |
|---|---|---|
| 7/3/2026 | Listed for sale | $169,900-3.5%$154/sqft |
Source:  realMLS #2153684 Report a problem realMLS #2153684 Report a problem | ||
| 6/12/2026 | Listing removed | $176,000$160/sqft |
Source: realMLS #2145284 Report a problem | ||
| 6/5/2026 | Price change | $176,000-1.1%$160/sqft |
Source: realMLS #2145284 Report a problem | ||
| 5/14/2026 | Listed for sale | $178,000+6%$162/sqft |
Source: realMLS #2145284 Report a problem | ||
| 3/26/2025 | Listing removed | $168,000$153/sqft |
Source: realMLS #2049428 Report a problem | ||
| 1/2/2025 | Price change | $168,000-2.9%$153/sqft |
Source: realMLS #2049428 Report a problem | ||
| 12/13/2024 | Price change | $173,000-1.1%$157/sqft |
Source: realMLS #2049428 Report a problem | ||
| 10/3/2024 | Price change | $175,000-1.7%$159/sqft |
Source: realMLS #2049428 Report a problem | ||
| 9/27/2024 | Listed for sale | $178,000+1.7%$162/sqft |
Source: realMLS #2049428 Report a problem | ||
| 9/4/2024 | Listing removed | $175,000$159/sqft |
Source: realMLS #2044096 Report a problem | ||
| 9/2/2024 | Price change | $175,000-1.7%$159/sqft |
Source: realMLS #2044096 Report a problem | ||
| 6/18/2024 | Price change | $178,000-1.1%$162/sqft |
Source: realMLS #2027599 Report a problem | ||
| 5/24/2024 | Listed for sale | $179,999-7.7%$164/sqft |
Source: realMLS #2027599 Report a problem | ||
| 1/18/2024 | Listing removed | -- |
Source: realMLS #1239036 Report a problem | ||
| 10/6/2023 | Price change | $194,999-2.5%$177/sqft |
Source: realMLS #1239036 Report a problem | ||
| 9/30/2023 | Price change | $199,999-2.4%$182/sqft |
Source: realMLS #1239036 Report a problem | ||
| 9/18/2023 | Price change | $204,999-2.4%$186/sqft |
Source: realMLS #1239036 Report a problem | ||
| 8/29/2023 | Price change | $209,999-2.3%$191/sqft |
Source: realMLS #1239036 Report a problem | ||
| 7/24/2023 | Listed for sale | $214,999$195/sqft |
Source: realMLS #1239036 Report a problem | ||
Public tax history
Tax history is unavailable.
Monthly payment
Est. payment
Payment breakdown
Explore the cost of this home by adjusting the details. Changes won't be saved.Climate risks
Neighborhood: Arlington Hills
Nearby schools
GreatSchools rating
- NAMerrill Road Elementary SchoolGrades: PK-2Distance: 0.1 mi
- 6/10Landmark Middle SchoolGrades: 6-8Distance: 4.8 mi
- 2/10Terry Parker High SchoolGrades: 9-12Distance: 1.3 mi
Schools provided by the listing agent
- Elementary: Merrill Road
- Middle: Landmark
- High: Terry Parker
Source: realMLS. This data may not be complete. We recommend contacting the local school district to confirm school assignments for this home.
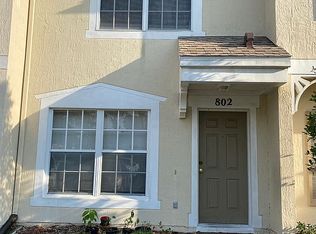
- $--2 bd3 ba1.1k sqft8230 Dames Point Crossing Blvd N UNIT 802, Jacksonville, FL 32277Off Market
- $149,5002 bd2 ba1.1k sqft8230 Dames Point Crossing Blvd #903, Jacksonville, FL 32277Off Market

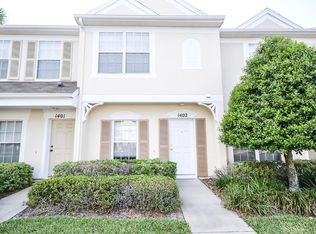
- $164,1002 bd3 ba1.1k sqft8230 Dames Point Crossing Blvd N UNIT 1402, Jacksonville, FL 32277Off Market
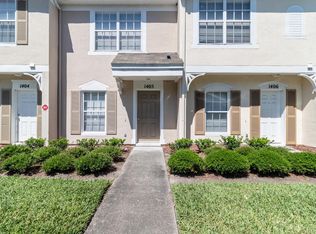
- $170,0002 bd2 ba1.1k sqft8230 Dames Point Crossing Blvd #1405, Jacksonville, FL 32277Off Market
- $161,7002 bd3 ba1.1k sqft8230 Dames Point Crossing Blvd #1502, Jacksonville, FL 32277Off Market
- $157,5002 bd2 ba1.1k sqft8230 Dames Point Crossing Blvd #706, Jacksonville, FL 32277Off Market
- $164,1002 bd3 ba1.1k sqft8230 Dames Point Crossing Blvd N UNIT 1502, Jacksonville, FL 32277Off Market
- $148,6002 bd3 ba1.1k sqft8230 Dames Point Crossing Blvd N UNIT 603, Jacksonville, FL 32277Off Market
A local agent can set up tours, give advice and negotiate with sellers.
Similar homes
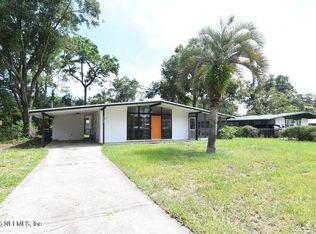
- $219,9003 bd1 ba936 sqft7435 BAMBERG Road, Jacksonville, FL 32277For Sale
 MLS ID #2155088, MICHAEL THOMAS. realMLS
 - $174,0002 bd3 ba1.1k sqft12311 KENSINGTON LAKES Drive #1206, Jacksonville, FL 32246For Sale
 MLS ID #2154366, FAKIHA OKTEN. realMLS
 - $165,9002 bd2 ba1k sqft3591 KERNAN Boulevard S #715, Jacksonville, FL 32224For Sale
 MLS ID #2151352, MOE MOSSA. realMLS
 - $179,9002 bd2 ba1.2k sqft7800 POINT MEADOWS Drive #1431, Jacksonville, FL 32256For Sale
 MLS ID #2154711, CHARLEEN HENSHAW. realMLS
 - $195,0003 bd1 ba984 sqft4140 BRACEWELL Road, Jacksonville, FL 32226For SaleMLS ID #2154792, Cliff Glansen. realMLS
- $165,0002 bd2 ba840 sqft10711 WHISPERING WOODS Place #1, Jacksonville, FL 32246For SaleMLS ID #2145390, CYNTHIA MARLER. realMLS
- $159,0003 bd2 ba1.1k sqft3319 LOWELL Avenue, Jacksonville, FL 32254For SaleMLS ID #2156512, DANIEL LEE. realMLS
- $189,9002 bd2 ba927 sqft8539 GATE Parkway W #1522, Jacksonville, FL 32216For SaleMLS ID #2139832, ROSARIO LAMPE. realMLS
- $159,0002 bd2 ba1.1k sqft13810 Sutton Park Dr N APT 738, Jacksonville, FL 32224For Sale
 MLS ID #TB8516551, Tina Pryor, KELLER WILLIAMS REALTY- PALM HARBOR. Stellar MLS
 - $185,0003 bd3 ba1.4k sqft8550 ARGYLE BUSINESS LOOP Loop #707, Jacksonville, FL 32244For SaleMLS ID #2156062, Donna Quarto. realMLS
- $195,0002 bd2 ba1k sqft103 COURAGEOUS Court N #103, Jacksonville, FL 32233For SaleMLS ID #2120483, H. WILLIAM LANDAY. realMLS
- $178,0003 bd2 ba1.1k sqft8218 GREEN PARROT Road #308, Jacksonville, FL 32256For SaleMLS ID #2134683, WANDA BRANSON. realMLS
- $139,0003 bd2 ba1.2k sqft1644 El Camino Rd APT 3, Jacksonville, FL 32216For Sale By Owner
- $199,9003 bd3 ba1.5k sqft7261 DEERFOOT POINT Circle #14-1, Jacksonville, FL 32256For SaleMLS ID #2140735, KIRK KILLEBREW. realMLS
- $125,0002 bd2 ba1.1k sqft5201 ATLANTIC Boulevard #53, Jacksonville, FL 32207For SaleMLS ID #2151158, JOSEPH PELLICER. realMLS
- $219,9002 bd2 ba1.2k sqft10435 MIDTOWN Parkway #154, Jacksonville, FL 32246For SaleMLS ID #2149178, CELENA ALTERS-BLUNK. realMLS
- $143,9993 bd2 ba1.1k sqft1540 EL PRADO Road #3, Jacksonville, FL 32216For SaleMLS ID #2089305, REMZIJA BAJRAMOVIC. realMLS
- $175,0003 bd2 ba1.2k sqft6831 RHONE Drive, Jacksonville, FL 32208For SaleMLS ID #2139151, DEREK EISENBERG. realMLS
- $249,9003 bd3 ba1.4k sqft335 ARALIA Lane, Jacksonville, FL 32216For SaleMLS ID #2129498, LISA MARKS. realMLS
- $160,0003 bd1 ba1.2k sqft1357 W 11TH Street, Jacksonville, FL 32209For SaleMLS ID #2130327, DWAYNE LARKINS. realMLS
