Thoughtfully updated and ready to enjoy, this well-maintained home offers a comfortable layout with inviting living spaces and a backyard that truly stands out. Fresh interior and exterior paint gives the home a crisp, refreshed feel, while the huge and spacious family room provides plenty of room to relax, gather, or entertain. The kitchen and living areas flow easily through the home, and a separate laundry room keeps everyday necessities conveniently tucked away. The attached garage features an epoxy-coated floor, creating a clean, durable space for parking, storage, hobbies, or weekend projects. Out back, the oversized fully fenced yard offers exceptional room to spread out. Gather around the yard, create a garden, host summer get-togethers, or simply enjoy having a private outdoor space with room to make it your own. Major components have also been updated over the years, including a roof approximately 5 years old, water heater approximately 6 years old, and furnace and central air approximately 7 years old. With its fresh updates, flexible living space, and impressive backyard, this is a home that is easy to settle into and enjoy.
Active
$169,900
8230 E Laughlin Dr, Indianapolis, IN 46219
3beds
1,457sqft
Residential, Single Family Residence
Built in 1950
6,969 Square Feet Lot
$-- Zestimate®
$117/sqft
$-- HOA
What's special
Inviting living spacesFlexible living spaceOversized fully fenced yardSeparate laundry roomImpressive backyard
- 4 hours
- 163
- 21
Zillow last checked:
Listing updated:
Listed by:
Stacie Kidwell Sandoval 317-436-4004,
F.C. Tucker Company
Source: MIBOR as distributed by MLS GRID,MLS#: 22124404
Facts & features
Interior
Bedrooms & bathrooms
- Bedrooms: 3
- Bathrooms: 2
- Full bathrooms: 1
- 1/2 bathrooms: 1
- Main level bathrooms: 2
- Main level bedrooms: 3
Bedroom 2
- Level: Main
- Area: 132 Square Feet
- Dimensions: 12x11
Bedroom 3
- Level: Main
- Area: 110 Square Feet
- Dimensions: 11x10
Other
- Level: Main
- Area: 182 Square Feet
- Dimensions: 14x13
Dining room
- Features: Tile-Ceramic
- Level: Main
- Area: 120 Square Feet
- Dimensions: 12x10
Family room
- Level: Main
- Area: 252 Square Feet
- Dimensions: 18x14
Kitchen
- Level: Main
- Area: 120 Square Feet
- Dimensions: 12x10
Laundry
- Level: Main
- Area: 63 Square Feet
- Dimensions: 9x7
Living room
- Features: Luxury Vinyl Plank
- Level: Main
- Area: 252 Square Feet
- Dimensions: 18x14
Heating
- Natural Gas
Cooling
- Central Air
Appliances
- Included: Gas Water Heater, Microwave, Gas Oven, Refrigerator
- Laundry: In Unit
Features
- Has basement: No
Interior area
- Total structure area: 1,457
- Total interior livable area: 1,457 sqft
Property
Parking
- Total spaces: 1
- Parking features: Attached
- Attached garage spaces: 1
Features
- Levels: One
- Stories: 1
- Fencing: Fenced,Full
Lot
- Size: 6,969 Square Feet
Details
- Parcel number: 490830101154000701
- Horse amenities: None
Construction
Type & style
- Home type: SingleFamily
- Architectural style: Ranch
- Property subtype: Residential, Single Family Residence
Materials
- Vinyl Siding
- Foundation: Slab
Condition
- Updated/Remodeled
- New construction: No
- Year built: 1950
Utilities & green energy
- Water: Public
- Utilities for property: Electricity Connected, Sewer Connected, Water Connected
Community & HOA
Community
- Subdivision: Eastwood
HOA
- Has HOA: No
Location
- Region: Indianapolis
Financial & listing details
- Price per square foot: $117/sqft
- Tax assessed value: $130,400
- Annual tax amount: $3,156
- Date on market: 9/4/2026
- Cumulative days on market: 1 day
- Electric utility on property: Yes
Estimated market value
Not available
Estimated sales range
Not available
Not available
Price history
| Date | Event | Price |
|---|---|---|
| 9/4/2026 | Listed for sale | $169,900+996.1%$117/sqft |
Source:  MIBOR as distributed by MLS GRID #22124404 Report a problem MIBOR as distributed by MLS GRID #22124404 Report a problem | ||
| 10/28/2008 | Sold | $15,500$11/sqft |
Source: MIBOR as distributed by MLS GRID #2855413 Report a problem | ||
Public tax history
| Year | Property taxes | Tax assessment |
|---|---|---|
| 2025 | $2,610 +30.1% | $130,400 +18.5% |
| 2024 | $2,007 +11.5% | $110,000 +30% |
| 2023 | $1,799 +20.2% | $84,600 +11% |
| 2022 | $1,497 +7.4% | $76,200 +17.4% |
| 2021 | $1,394 +0.4% | $64,900 +7.8% |
| 2020 | $1,388 +11.6% | $60,200 +2.4% |
| 2019 | $1,244 +10.3% | $58,800 +12.6% |
| 2018 | $1,128 -0.1% | $52,200 +1.2% |
| 2017 | $1,129 +7.9% | $51,600 +1.8% |
| 2016 | $1,046 -0.4% | $50,700 +4.3% |
| 2014 | $1,051 -23.5% | $48,600 -9.2% |
| 2013 | $1,373 | $53,500 -12.6% |
| 2012 | $1,373 | $61,200 +5.7% |
| 2011 | -- | $57,900 |
| 2010 | $1,204 -2.5% | $57,900 |
| 2009 | $1,234 | $57,900 -10.6% |
| 2007 | -- | $64,800 +5.4% |
| 2006 | -- | $61,500 +10.2% |
| 2005 | -- | $55,800 |
| 2004 | -- | $55,800 |
| 2003 | -- | $55,800 +87.2% |
| 2002 | -- | $29,800 |
Find assessor info on the county website
Monthly payment
Est. payment
Payment breakdown
Explore the cost of this home by adjusting the details. Changes won't be saved.Climate risks
Neighborhood: Far Eastside
- $147,1003 bd1 ba1.6k sqft8236 E Laughlin Dr, Indianapolis, IN 46219Off Market
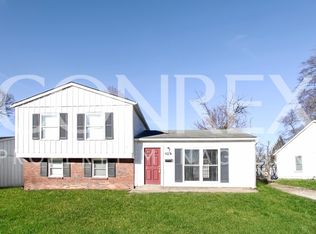
- $135,4003 bd0 ba1k sqft8224 E Laughlin Dr, Indianapolis, IN 46219Off Market
- $151,1003 bd2 ba-- sqft8302 Laughlin Dr, Indianapolis, IN 46219Off Market
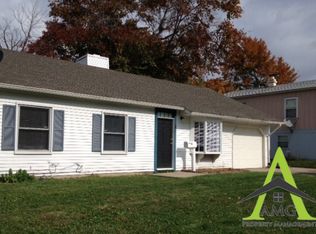
- $147,2003 bd-- ba1.1k sqft8229 E Wysong Dr, Indianapolis, IN 46219Off Market
Similar homes
- $198,9003 bd3 ba1.7k sqft8033 Wysong Dr, Indianapolis, IN 46219Active
 MLS ID #22121735, Jose Roman Lopez Vinas, F.C. Tucker Company. MIBOR as distributed by MLS GRID
 - $169,9003 bd2 ba1.3k sqft1745 Orchid Ct, Indianapolis, IN 46219Active
 MLS ID #22111448, Samuel Nieves-Montanez, Trelora Realty. MIBOR as distributed by MLS GRID
 - $180,0003 bd1 ba1.4k sqft2708 N Aurie Dr, Indianapolis, IN 46219Active
 MLS ID #22103594, Chassidy King, King's Landing Real Estate. MIBOR as distributed by MLS GRID
 - $149,9003 bd2 ba999 sqft3707 N Brentwood Ave, Indianapolis, IN 46235Active
 MLS ID #22120326, Samuel Nieves-Montanez, Trelora Realty. MIBOR as distributed by MLS GRID
