Skip main navigation
Pending
  • Price cut: $30K (5/3)
    $535,000

    8230 Equinox Ln, Powell, TN 37849

    4beds
    2,885sqft
    : 
    Loading
    Get pre-qualified
    Single Family Residence
    Built in 2022
    435 Square Feet Lot
    $-- Zestimate®
    $185/sqft
    $33/mo HOA

    What's special

    Home office downstairsTwo additional good-sized bedroomsStainless appliancesTile-like backsplashComfortable hall bath
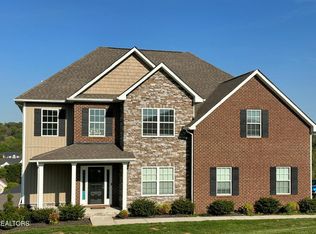
    Ultra clean! This Beauty is only 3 1/2 years old and still feels brand new. Featuring a home office downstairs, a formal dining w/ wainscotting, the living area is adjacent to the designer kitchen w/ granite c'tops, tile-like backsplash, stainless appliances & top-tier luxury vinyl plank flooring flows thruout the dnstairs. Ceiling fans in living, bonus & all bedrooms. All windows have blinds. 36'' doors thruout house. Stairway has wrought iron spindles. Upstairs: The Primary Suite is extra roomy w/bath offering a separate shower, lux tub & double-basin granite c'top. Two additional good-sized bedrooms share a comfortable hall bath. The large and charming bonus room has a closet so could easily convert to a 4th bedroom. Huge laundry room w/ upgraded folding table/storage. The garage has an 8x10 extended area for parking, tools, motorcycle or storage. Exterior: the driveway has been widened for additional parking, and a sidewalk leading from the front to the stunning fenced jumbo back yard is a perfect addition. The 16 x 14 deck is covered and there is a 8 x 10 patio for grilling or just to relax. Highlands at Copeland amenities include pool, pavilion, playground, & grilling area w/ picnic tables. Sidewalks & streetlights round out the package lending a true feeling of community. Nearby: many restaurants, major medical facilities including a hospital, private & public schools, shopping & recreation. Norris Lake is a 20 minute drive. UT & Knoxville are 15 minutes away. Low county taxes & low HOA fees. Come be a part of one of Powell's favorite neighborhoods.
    114 days
    |
    134
    |
    1
    |

    Zillow last checked:

    Listing updated:

    Listed by:

    Dixie Price,

    Southland Realtors, Inc 865-693-6961

    Source: East Tennessee Realtors,MLS#: 1333451MLS Logo

      Facts & features

      Interior

      Bedrooms & bathrooms
      • Bedrooms: 4
      • Bathrooms: 3
      • Full bathrooms: 2
      • 1/2 bathrooms: 1
      Rooms
      • Room types: Bonus Room
      Heating
      • Central, Electric
      Cooling
      • Central Air, Ceiling Fan(s)
      Appliances
      • Included: Dishwasher, Disposal, Range, Self Cleaning Oven
      Features
      • Walk-In Closet(s), Pantry, Eat-in Kitchen, Bonus Room
      • Flooring: Carpet, Vinyl
      • Windows: Insulated Windows
      • Basement: Slab
      • Number of fireplaces: 1
      • Fireplace features: Marble, Wood Burning
      Interior area
      • Total structure area: 2,885
      • Total interior livable area: 2,885 sqft

      Property

      Parking
      • Total spaces: 2
      • Parking features: Off Street, Garage Door Opener, Attached, Main Level
      • Attached garage spaces: 2
      Features
      • Exterior features: Prof Landscaped
      • Has view: Yes
      • View description: Country Setting
      Lot
      • Size: 435 Square Feet
      • Dimensions: 65.00 x 225.53 x IRR
      • Features: Cul-De-Sac, Private, Level, Rolling Slope
      Details
      • Parcel number: 037OF007

      Construction

      Type & style
      • Home type: SingleFamily
      • Architectural style: Traditional
      • Property subtype: Single Family Residence
      Materials
      • Stone, Vinyl Siding, Block, Frame
      Condition
      • Year built: 2022

      Utilities & green energy

      • Sewer: Public Sewer
      • Water: Public

      Community & HOA

      Community
      • Features: Sidewalks
      • Security: Smoke Detector(s)
      • Subdivision: Highlands At Copeland Unit 2
      HOA
      • Has HOA: Yes
      • Amenities included: Playground
      • Services included: All Amenities
      • HOA fee: $400 annually
      Location
      • Region: Powell

      Financial & listing details

      • Price per square foot: $185/sqft
      • Tax assessed value: $315,700
      • Annual tax amount: $1,226
      • Date on market: 3/20/2026

        Estimated market value

        Not available

        Estimated sales range

        Not available

        Not available

        Price history

        DateEventPrice
        6/9/2026Pending sale$535,000$185/sqft
        Source: East Tennessee Realtors #1333451 Report a problem
        5/3/2026Price change$535,000-5.3%$185/sqft
        Source: East Tennessee Realtors #1333451 Report a problem
        4/26/2026Price change$565,000-1.7%$196/sqft
        Source: East Tennessee Realtors #1333451 Report a problem
        3/20/2026Listed for sale$575,000+54.5%$199/sqft
        Source: East Tennessee Realtors #1333451 Report a problem
        5/19/2022Sold$372,180+2%$129/sqft
        Source: East Tennessee Realtors #1174222 Report a problem
        11/20/2021Pending sale$364,900$126/sqft
        Source: East Tennessee Realtors #1174222 Report a problem
        11/19/2021Listed for sale$364,900$126/sqft
        Source: East Tennessee Realtors #1174222 Report a problem

        Public tax history

        YearProperty taxesTax assessment
        2025$1,226 $78,925
        2024$1,226 -14.7%$78,925 -14.7%
        2023$1,438 +60.3%$92,550 +60.4%
        2022$897 $57,700
        Find assessor info on the county website

        Monthly payment

        Est. payment

        Payment breakdown

        Explore the cost of this home by adjusting the details. Changes won't be saved.
        All calculations are estimates and provided by Zillow, Inc. for informational purposes only. Actual amounts may vary.
        HOA fees may include property taxes on listings classified as Co-Ops. Contact the listing agent and/or owner for fee details.
        Mortgage interest rates are dependent on a number of factors, including credit score, down payment, and repayment length. Interest rate data provided by Zillow Group Marketplace, Inc. as of 1/1/1970 from various mortgage lenders with which we have lead or other similar arrangements; the Estimated Payment is an average of those rates.
        See how much you could borrow to make a competitive offer.

        Climate risks

        Neighborhood: 37849

        Getting around

        0 / 100
        Car-Dependent
        8 / 100
        Somewhat Bikeable

        Nearby schools

        GreatSchools rating
        Schools provided by the listing agent
        • Elementary: Brickey
        • Middle: Powell
        • High: Powell

        Source: East Tennessee Realtors. This data may not be complete. We recommend contacting the local school district to confirm school assignments for this home.

        A local agent can set up tours, give advice and negotiate with sellers.

        A local lender can help you make sure your offer is ready when you are.

        Browse local experts

        Similar homes