Skip main navigation
Closed
  • $675,000

    8230 Highway 231 N, Bethpage, TN 37022

    3beds
    3,009sqft
    Single Family Residence, Residential
    Built in 2010
    5.11 Acres Lot
    $686,800 Zestimate®
    $224/sqft
    $4,500 Estimated rent

    Home value

    $686,800

    Estimated sales range

    Not available

    $4,500/mo

    Zestimate® history
    Loading
    Loading...

    Owner options

    List your home for rent

    $4,500/mo

    Rent Zestimate®

    Find your next renter with Zillow Rental Manager. Plus, with online applications, you can quickly screen prospective tenants – for free.

    Learn more

    $4,500/mo

    Rent Zestimate®

    Refinance and save

    $3,885/mo

    Est. payment

    Refinancing to a lower rate could help reduce your monthly payments and save thousands over the life of the loan.

    See today's rates

    $3,885/mo

    Est. payment

    Explore your selling options

    Work with a Zillow partner agent

    Leverage their expertise and Zillow's premium Showcase listings to get your home seen by more buyers.

    Get started

    List with your own agent

    Get your home in front of millions of buyers by listing it on Zillow.

    Learn how to do it

    Sell it yourself

    Take full control of how buyers see your home on Zillow by listing For Sale by Owner (FSBO).

    List your home

    What's special

    Main houseAll-brick homePrivate settingCustom-built studio apartmentTwo studio apartments
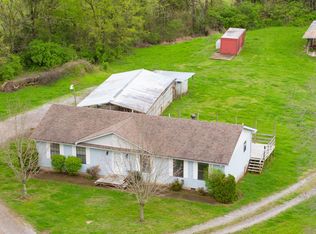
    This 3,000+ square foot all-brick home is perfect for a large or growing family, offering both shared spaces and private living areas. The property includes a main house, two studio apartments, and a luxury she shed—ideal for teens, parents, or grandparents. Nestled in a private setting and hidden from the main road, the entire property features 5 rooms that can be used as bedrooms with closets and 3 additional rooms (without closets) that can serve as a media room, office, or nursery. With 6 full baths and 1 half bath, the property is designed for both comfort and convenience. The three-level main house includes an unfinished studio apartment in the basement, featuring a full bath and a reinforced tornado shelter to feel safe. The main floor offers a master suite with a private bath, a flex room (nursery/media/office), and a half bath. The top floor has two master suites, each with a private bath, plus another flexible-use bedroom. Beyond the main house, the Shop (25’x50’) contains a custom-built studio apartment with a bedroom, full bath, kitchenette, and laundry hookups, while still providing a spacious 23’x36’ workshop area (220 wiring available). The upscale she shed, fully encased in pine, offers a cozy yet luxurious living space with a kitchen sink, cabinet storage, space for a dorm-size fridge, one bed, and a full bath. Located in the Trousdale County school district, the property combines country living with modern connectivity—fiber optic internet is available with affordable plans. This once in a lifetime property is convenient to Gallatin, Hartsville, Lebanon, Westmoreland and just under an hour to Nashville. Schedule a showing today before it’s too late!

    Zillow last checked:

    Listing updated:

    Listed by:

    Mark (Daniel) Kemp 615-406-7380,

    Realty Empire LLC,

    Krysten Kemp,

    Realty Empire LLC

    Bought with:

    David Ginter, 363082

    Blackwell Realty and Auction

    Source: RealTracs MLS as distributed by MLS GRID,MLS#: 2799848MLS Logo

    Facts & features

    Interior

    Bedrooms & bathrooms
    • Bedrooms: 3
    • Bathrooms: 5
    • Full bathrooms: 4
    • 1/2 bathrooms: 1
    • Main level bedrooms: 1
    Bedroom 1
    • Features: Suite
    • Level: Suite
    • Area: 195 Square Feet
    • Dimensions: 15x13
    Bedroom 2
    • Features: Bath
    • Level: Bath
    • Area: 228 Square Feet
    • Dimensions: 19x12
    Bedroom 3
    • Features: Bath
    • Level: Bath
    • Area: 77 Square Feet
    • Dimensions: 11x7
    Bonus room
    • Features: Second Floor
    • Level: Second Floor
    • Area: 266 Square Feet
    • Dimensions: 19x14
    Den
    • Area: 306 Square Feet
    • Dimensions: 18x17
    Dining room
    • Area: 120 Square Feet
    • Dimensions: 12x10
    Living room
    • Area: 266 Square Feet
    • Dimensions: 19x14
    Heating
    • Central, Propane
    Cooling
    • Central Air, Electric
    Appliances
    • Included: Oven, Range, Microwave, None, Refrigerator
    Features
    • Flooring: Wood, Tile
    • Basement: Apartment
    • Has fireplace: No
    Interior area
    • Total structure area: 3,009
    • Total interior livable area: 3,009 sqft
    • Finished area above ground: 3,009

    Property

    Parking
    • Total spaces: 1
    • Parking features: Attached
    • Attached garage spaces: 1
    Features
    • Levels: Two
    • Stories: 2
    Lot
    • Size: 5.11 Acres
    Details
    • Parcel number: 016 02601 000
    • Special conditions: Standard

    Construction

    Type & style
    • Home type: SingleFamily
    • Property subtype: Single Family Residence, Residential
    Materials
    • Brick
    Condition
    • New construction: No
    • Year built: 2010

    Utilities & green energy

    • Sewer: Other
    • Water: Public
    • Utilities for property: Electricity Available, Water Available

    Community & HOA

    HOA
    • Has HOA: No
    Location
    • Region: Bethpage

    Financial & listing details

    • Price per square foot: $224/sqft
    • Tax assessed value: $510,400
    • Annual tax amount: $2,460
    • Date on market: 3/4/2025
    • Electric utility on property: Yes

    Price history

    DateEventPrice
    4/18/2025Sold$675,000$224/sqft
    Source: RealTracs MLS as distributed by MLS GRID #2799848 Report a problem
    3/11/2025Contingent$675,000$224/sqft
    Source: RealTracs MLS as distributed by MLS GRID #2799848 Report a problem
    3/4/2025Listed for sale$675,000-3.6%$224/sqft
    Source: RealTracs MLS as distributed by MLS GRID #2799848 Report a problem
    8/23/2024Listing removed--
    Source: RealTracs MLS as distributed by MLS GRID #2638038 Report a problem
    7/15/2024Listed for sale$699,900+118.7%$233/sqft
    Source: RealTracs MLS as distributed by MLS GRID #2638035 Report a problem
    6/13/2024Sold$320,000-56.2%$106/sqft
    Source: Public Record Report a problem
    4/16/2024Listed for sale$729,900-8.6%$243/sqft
    Source: RealTracs MLS as distributed by MLS GRID #2638035 Report a problem
    3/28/2024Listing removed--
    Source: RealTracs MLS as distributed by MLS GRID #2613354 Report a problem
    1/27/2024Listed for sale$799,000$266/sqft
    Source: RealTracs MLS as distributed by MLS GRID #2613354 Report a problem
    1/25/2024Listing removed--
    Source: RealTracs MLS as distributed by MLS GRID #2514093 Report a problem
    7/10/2023Price change$799,000-6%$266/sqft
    Source: RealTracs MLS as distributed by MLS GRID #2514093 Report a problem
    6/7/2023Listed for sale$850,000+1904.7%$282/sqft
    Source: RealTracs MLS as distributed by MLS GRID #2514093 Report a problem
    1/2/2008Sold$42,400-71.5%$14/sqft
    Source: Public Record Report a problem
    4/30/1999Sold$149,000$50/sqft
    Source: Public Record Report a problem

    Public tax history

    YearProperty taxesTax assessment
    2025$394 -88.6%$18,750 -89.2%
    2024$3,465 $174,300
    2023$3,465 +2.6%$174,300
    2022$3,377 +9.2%$174,300 +37.5%
    2021$3,092 $126,775
    2020$3,092 $126,775
    2019$3,092 +6.8%$126,775 +28.3%
    2018$2,895 +2%$98,800
    2017$2,837 +4.2%$98,800 +4.2%
    2016$2,722 $94,825
    2015$2,722 -2.1%$94,825 +6.5%
    2014$2,779 -26.8%$89,075 +0%
    2013$3,794 +2.9%$89,072
    2011$3,687 $89,072
    2009-- $89,072 +175.3%
    2008$997 -0.6%$32,354 -0.6%
    2007$1,003 $32,556
    2006$1,003 $32,556
    2005$1,003 -63.1%$32,556 -53.4%
    2004$2,719 +0.6%$69,888 -25%
    2002$2,703 $93,215 +78.7%
    2001-- $52,149 -78.9%
    2000-- $246,736
    Find assessor info on the county website

    Neighborhood: 37022

    Nearby schools

    GreatSchools rating
    Schools provided by the listing agent
    • Elementary: Trousdale Co Elementary
    • Middle: Jim Satterfield Middle School
    • High: Trousdale Co High School

    Source: RealTracs MLS as distributed by MLS GRID. This data may not be complete. We recommend contacting the local school district to confirm school assignments for this home.

    Get a cash offer in 3 minutes
    Find out how much your home could sell for in as little as 3 minutes with a no-obligation cash offer.
    Estimated market value
    $686,800
    Get a cash offer in 3 minutes
    Find out how much your home could sell for in as little as 3 minutes with a no-obligation cash offer.
    Estimated market value
    $686,800