NEW ROOF!!!!! New HVAC & hot water heater, Newer Windows, New Washer & Dryer, Refrigerator & Dishwasher. Move in ready! Spacious 4BR/3.5BA gorgeous TH. One of the largest TH (2,322 sq ft) in River Farms Conservancy neighborhood. Enjoy the summer at the pool or playing tennis/pickleball. Large LR opens to DR with new designer lighting. Chefs kitchen ( gas cooking) awaits you with newer maple 42' cabs and great storage. Light and bright breakfast nook has sliding glass door to huge grilling deck. There is an updated 1/2 bath on main level. Upper level has primary retreat with updated bath and great closet space. Nice size 2nd & 3rd BR's up. Walk out LL to private patio and fully fenced yard. Great room has a wood burning fireplace and wet bar. Nice size BR with full bath. NEW APRIL 2026 ROOF. Two parking spaces convey. Just minutes to GW parkway, Old Town, Fort Belvoir and Mount Vernon .
Sold for $640,000
$640,000
8230 La Faye Ct, Alexandria, VA 22306
4beds
2,322sqft
Townhouse
Built in 1981
1,650 Square Feet Lot
$640,100 Zestimate®
$276/sqft
$3,375 Estimated rent
Home value
$640,100
$602,000 - $679,000
$3,375/mo
Zestimate® history
Owner options
List your home for rent
$3,375/mo
Rent Zestimate®
Find your next renter with Zillow Rental Manager. Plus, with online applications, you can quickly screen prospective tenants – for free.
$3,375/mo
Rent Zestimate®
Refinance and save
$4,118/mo
Est. payment
Refinancing to a lower rate could help reduce your monthly payments and save thousands over the life of the loan.
$4,118/mo
Est. payment
Explore your selling options
Work with a Zillow partner agent
Leverage their expertise and Zillow's premium Showcase listings to get your home seen by more buyers.
Get startedList with your own agent
Get your home in front of millions of buyers by listing it on Zillow.
Learn how to do itSell it yourself
Take full control of how buyers see your home on Zillow by listing For Sale by Owner (FSBO).
List your homeWhat's special
Zillow last checked:
Listing updated:
Listed by:
Pat Brosnan 703-598-6858,
Keller Williams Realty
Bought with:
Peter Nguyen, 0225193386
TTR Sotheby's International Realty
Source: Bright MLS,MLS#: VAFX2315950
Facts & features
Interior
Bedrooms & bathrooms
- Bedrooms: 4
- Bathrooms: 4
- Full bathrooms: 3
- 1/2 bathrooms: 1
- Main level bathrooms: 1
Basement
- Area: 800
Heating
- Heat Pump, Natural Gas
Cooling
- Central Air, Electric
Appliances
- Included: Microwave, Dishwasher, Disposal, Dryer, Ice Maker, Refrigerator, Cooktop, Washer, Gas Water Heater
- Laundry: In Basement
Features
- Eat-in Kitchen, Recessed Lighting, Primary Bath(s), Ceiling Fan(s), Breakfast Area, Open Floorplan
- Flooring: Hardwood, Carpet, Wood
- Windows: Double Hung, Window Treatments
- Basement: Finished
- Number of fireplaces: 1
- Fireplace features: Wood Burning
Interior area
- Total structure area: 2,322
- Total interior livable area: 2,322 sqft
- Finished area above ground: 1,522
- Finished area below ground: 800
Property
Parking
- Parking features: Assigned, On Street
- Has uncovered spaces: Yes
- Details: Assigned Parking, Assigned Space #: 145
Accessibility
- Accessibility features: None
Features
- Levels: Three
- Stories: 3
- Patio & porch: Deck, Patio
- Exterior features: Street Lights, Sidewalks, Storage, Tennis Court(s), Play Area
- Pool features: Community
- Fencing: Full
Lot
- Size: 1,650 Square Feet
Details
- Additional structures: Above Grade, Below Grade
- Parcel number: 1023 25 0145
- Zoning: 305
- Zoning description: PDH-5(RESIDENTIAL 5 DU/AC)
- Special conditions: Standard
Construction
Type & style
- Home type: Townhouse
- Architectural style: Colonial
- Property subtype: Townhouse
Materials
- Brick
- Foundation: Brick/Mortar
- Roof: Architectural Shingle
Condition
- Excellent
- New construction: No
- Year built: 1981
Utilities & green energy
- Sewer: Public Sewer
- Water: Public
Community & HOA
Community
- Features: Pool
- Subdivision: Huntington At Mt Vernon
HOA
- Has HOA: Yes
- Amenities included: Common Grounds, Pool, Tennis Court(s), Tot Lots/Playground, Reserved/Assigned Parking
- Services included: Lawn Care Front, Snow Removal, Common Area Maintenance, Pool(s), Insurance, Trash
- HOA fee: $150 monthly
Location
- Region: Alexandria
Financial & listing details
- Price per square foot: $276/sqft
- Tax assessed value: $603,030
- Annual tax amount: $7,211
- Date on market: 5/28/2026
- Listing agreement: Exclusive Right To Sell
- Ownership: Fee Simple
Price history
| Date | Event | Price |
|---|---|---|
| 6/30/2026 | Sold | $640,000+0.8%$276/sqft |
Source:  Bright MLS #VAFX2315950 Report a problem Bright MLS #VAFX2315950 Report a problem | ||
| 6/14/2026 | Pending sale | $635,000$273/sqft |
Source: Bright MLS #VAFX2315950 Report a problem | ||
| 6/5/2026 | Contingent | $635,000$273/sqft |
Source: Bright MLS #VAFX2315950 Report a problem | ||
| 5/28/2026 | Listed for sale | $635,000-0.6%$273/sqft |
Source: Bright MLS #VAFX2315950 Report a problem | ||
| 5/28/2026 | Listing removed | $639,000$275/sqft |
Source: Bright MLS #VAFX2296334 Report a problem | ||
| 5/6/2026 | Price change | $639,000-1.5%$275/sqft |
Source: Bright MLS #VAFX2296334 Report a problem | ||
| 4/9/2026 | Listed for sale | $649,000+31.9%$280/sqft |
Source: Bright MLS #VAFX2296334 Report a problem | ||
| 10/11/2019 | Sold | $492,000+1.4%$212/sqft |
Source: Public Record Report a problem | ||
| 6/26/2019 | Listed for sale | $485,000+21.4%$209/sqft |
Source: McEnearney Associates, Inc. #VAFX1069840 Report a problem | ||
| 2/1/2013 | Sold | $399,500-5.2%$172/sqft |
Source: Public Record Report a problem | ||
| 10/26/2012 | Price change | $421,500-0.4%$182/sqft |
Source: McEnearney Associates Inc., Realtors #FX7901163 Report a problem | ||
| 8/7/2012 | Listed for sale | $423,000-10.9%$182/sqft |
Source: McEnearney Associates, Inc. #FX7901163 Report a problem | ||
| 3/29/2006 | Sold | $475,000+59.4%$205/sqft |
Source: Public Record Report a problem | ||
| 2/4/2003 | Sold | $298,000$128/sqft |
Source: Public Record Report a problem | ||
Public tax history
| Year | Property taxes | Tax assessment |
|---|---|---|
| 2025 | $7,211 +7.1% | $571,030 +7% |
| 2024 | $6,735 +8.8% | $533,470 +5.6% |
| 2023 | $6,193 -1% | $505,320 |
| 2022 | $6,253 | $505,320 +7.1% |
| 2021 | -- | $471,980 +0.6% |
| 2020 | $5,921 +7.4% | $469,050 +8.3% |
| 2019 | $5,511 +1.6% | $433,140 +1% |
| 2018 | $5,426 +7.6% | $428,880 +6% |
| 2017 | $5,040 +0.2% | $404,430 |
| 2016 | $5,030 +10.1% | $404,430 +6.9% |
| 2015 | $4,567 +1.2% | $378,320 +1% |
| 2014 | $4,515 | $374,480 |
| 2013 | -- | $374,480 +7.6% |
| 2012 | -- | $348,190 +2.7% |
| 2011 | -- | $339,190 -2.1% |
| 2010 | -- | $346,320 -4.7% |
| 2009 | -- | $363,420 -10.9% |
| 2008 | -- | $407,750 -6.6% |
| 2007 | -- | $436,620 +73.9% |
| 2003 | -- | $251,065 +22% |
| 2002 | -- | $205,790 +18.6% |
| 2001 | -- | $173,500 |
Find assessor info on the county website
Neighborhood: Hybla Valley
Nearby homes
- $604,1003 bd4 ba1.9k sqft8228 La Faye Ct, Alexandria, VA 22306Off Market
- $685,7004 bd4 ba2.4k sqft8232 La Faye Ct, Alexandria, VA 22306Off Market
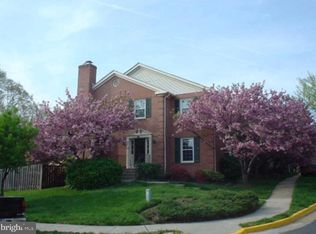
- $583,5003 bd3 ba1.4k sqft8226 La Faye Ct, Alexandria, VA 22306Off Market
- $590,2004 bd3 ba1.5k sqft8224 La Faye Ct, Alexandria, VA 22306Off Market
- $652,8004 bd3 ba1.7k sqft8222 La Faye Ct, Alexandria, VA 22306Off Market
- $678,6004 bd4 ba2.3k sqft8265 Cedar Landing Ct, Alexandria, VA 22306Off Market
- $680,0005 bd4 ba2.3k sqft8218 La Faye Ct, Alexandria, VA 22306Sold
- $549,6003 bd2 ba1.5k sqft8263 Cedar Landing Ct, Alexandria, VA 22306Off Market
Nearby schools
GreatSchools rating
- 9/10Stratford Landing Elementary SchoolGrades: PK-6Distance: 0.8 mi
- 5/10Sandburg Middle SchoolGrades: 7-8Distance: 1.1 mi
- 4/10West Potomac High SchoolGrades: 9-12Distance: 2.7 mi
Schools provided by the listing agent
- Elementary: Stratford Landing
- Middle: Sandburg
- High: West Potomac
- District: Fairfax County Public Schools
Source: Bright MLS. This data may not be complete. We recommend contacting the local school district to confirm school assignments for this home.
Get a cash offer in 3 minutes
Find out how much your home could sell for in as little as 3 minutes with a no-obligation cash offer.
Estimated market value
$640,100
Get a cash offer in 3 minutes
Find out how much your home could sell for in as little as 3 minutes with a no-obligation cash offer.
Estimated market value
$640,100
- Virginia
- Fairfax County
- Alexandria
- 22306
- Hybla Valley
- 8230 La Faye Ct
Nearby cities
Nearby neighborhoods
Nearby zip codes
Other Alexandria Topics
