Buyers!!!! 10k your way with an accepted offer! Fantastic value! Move in ready!! Beautiful 4 bedroom, 4 bath home in The Meadows featuring the Brookwood plan with all bedrooms conveniently located on the main level. The spacious great room offers a ventless gas log fireplace and flows seamlessly into the open-concept kitchen with white cabinetry, quartz countertops, stainless appliances, gas cooktop, and a butler’s pantry connecting to the formal dining room. Upstairs, you’ll find a large bonus room with a full bath, perfect for a media room, guest suite, office, or playroom. A functional layout with timeless finishes and plenty of space to live, gather, and entertain.
For sale
Price cut: $26K (9/1)
$619,000
8230 Nantucket Cir, Owens X Rds, AL 35763
4beds
3,486sqft
Single Family Residence
Built in 2022
0.33 Acres Lot
$-- Zestimate®
$178/sqft
$54/mo HOA
What's special
Ventless gas log fireplaceSpacious great roomQuartz countertopsGas cooktopStainless appliancesOpen-concept kitchenWhite cabinetry
- 138 days
- 483
- 18
Zillow last checked:
Listing updated:
Listed by:
Lauren Downey 256-508-6731,
Down Home Real Estate
Source: ValleyMLS,MLS#: 21918149
Facts & features
Interior
Bedrooms & bathrooms
- Bedrooms: 4
- Bathrooms: 4
- Full bathrooms: 4
Rooms
- Room types: Master Bedroom, Living Room, Bedroom 2, Bedroom 3, Kitchen, Bedroom 4
Primary bedroom
- Features: Crown Molding
- Level: First
- Area: 304
- Dimensions: 16 x 19
Bedroom 2
- Features: Ceiling Fan(s)
- Level: First
- Area: 238
- Dimensions: 14 x 17
Bedroom 3
- Features: Ceiling Fan(s)
- Level: First
- Area: 168
- Dimensions: 12 x 14
Bedroom 4
- Features: Ceiling Fan(s)
- Level: First
- Area: 180
- Dimensions: 12 x 15
Kitchen
- Features: Crown Molding, Eat-in Kitchen, Recessed Lighting, Smooth Ceiling
- Level: First
- Area: 276
- Dimensions: 12 x 23
Living room
- Features: Crown Molding, Fireplace, Recessed Lighting
- Level: First
- Area: 437
- Dimensions: 23 x 19
Heating
- Central 2
Cooling
- Central 2
Appliances
- Included: Cooktop, Dishwasher
Features
- Has basement: No
- Number of fireplaces: 1
- Fireplace features: One
Interior area
- Total interior livable area: 3,486 sqft
Property
Parking
- Parking features: Garage-Three Car, Garage Faces Side
Features
- Levels: One and One Half
- Stories: 1
- Patio & porch: Covered Patio
- Exterior features: Curb/Gutters
Lot
- Size: 0.33 Acres
Details
- Parcel number: 2203050000070118
Construction
Type & style
- Home type: SingleFamily
- Property subtype: Single Family Residence
Materials
- Foundation: Slab
Condition
- New construction: No
- Year built: 2022
Details
- Builder name: STONERIDGE HOMES INC
Utilities & green energy
- Sewer: Public Sewer
- Water: Public
Community & HOA
Community
- Features: Curbs
- Subdivision: The Meadows
HOA
- Has HOA: Yes
- HOA fee: $650 annually
- HOA name: The Meadows
Location
- Region: Owens X Rds
Financial & listing details
- Price per square foot: $178/sqft
- Tax assessed value: $695,800
- Annual tax amount: $3,909
- Date on market: 5/15/2026
Estimated market value
Not available
Estimated sales range
Not available
Not available
Price history
| Date | Event | Price |
|---|---|---|
| 9/1/2026 | Price change | $619,000-4%$178/sqft |
Source:  ValleyMLS #21918149 Report a problem ValleyMLS #21918149 Report a problem | ||
| 8/4/2026 | Price change | $645,000-0.6%$185/sqft |
Source: ValleyMLS #21918149 Report a problem | ||
| 7/14/2026 | Price change | $649,000-4.4%$186/sqft |
Source: ValleyMLS #21918149 Report a problem | ||
| 6/18/2026 | Price change | $679,000-1.5%$195/sqft |
Source: ValleyMLS #21918149 Report a problem | ||
| 5/15/2026 | Listed for sale | $689,000+6%$198/sqft |
Source: ValleyMLS #21918149 Report a problem | ||
| 10/6/2022 | Sold | $649,900$186/sqft |
Source: ValleyMLS #1809397 Report a problem | ||
| 9/13/2022 | Pending sale | $649,900$186/sqft |
Source: ValleyMLS #1809397 Report a problem | ||
| 6/30/2022 | Price change | $649,900-3%$186/sqft |
Source: ValleyMLS #1809397 Report a problem | ||
| 5/27/2022 | Listed for sale | $669,900$192/sqft |
Source: ValleyMLS #1809397 Report a problem | ||
| 5/16/2022 | Listing removed | -- |
Source: ValleyMLS #1803387 Report a problem | ||
| 3/18/2022 | Listed for sale | $669,900$192/sqft |
Source: ValleyMLS #1803387 Report a problem | ||
Public tax history
| Year | Property taxes | Tax assessment |
|---|---|---|
| 2025 | $3,909 +7.1% | $68,220 +7% |
| 2024 | $3,650 +2.4% | $63,760 +3.7% |
| 2023 | $3,566 +372.9% | $61,480 +372.9% |
| 2022 | $754 +33.2% | $13,000 +33.2% |
| 2021 | $566 | $9,760 |
| 2020 | $566 | $9,760 |
| 2019 | -- | -- |
Find assessor info on the county website
Monthly payment
Est. payment
Payment breakdown
Explore the cost of this home by adjusting the details. Changes won't be saved.Climate risks
Neighborhood: 35763
Nearby schools
Schools provided by the listing agent
- Elementary: Hampton Cove
- Middle: Hampton Cove
- High: Huntsville
Source: ValleyMLS. This data may not be complete. We recommend contacting the local school district to confirm school assignments for this home.
- $639,500-- bd2 ba3.1k sqft8232 Nantucket Cir, Owens X Rds, AL 35763Off Market
- $769,200-- bd3 ba3.7k sqft8228 Nantucket Cir, Owens X Rds, AL 35763Off Market
- $529,9004 bd3 ba2.8k sqft8121 Goose Ridge Dr, Owens Cross Roads, AL 35763Sold

- $586,7255 bd4 ba3.5k sqft8123 Goose Ridge Dr, Owens Cross Roads, AL 35763Sold
Similar homes
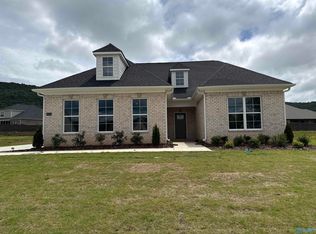
- $699,9006 bd5 ba3.8k sqft8045 Goose Ridge Dr, Owens X Rds, AL 35763For Sale
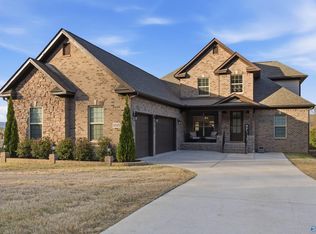 MLS ID #21917577, Derick Honore. ValleyMLS
 - $595,0004 bd3 ba3.3k sqft3005 Laurel Cove Way, Gurley, AL 35748For Sale
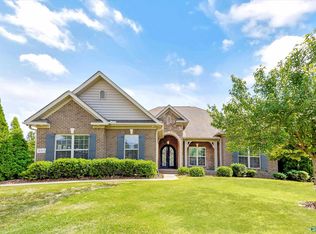 MLS ID #21930120, Susan Baldwin. ValleyMLS
 - $739,0004 bd4 ba3.4k sqft6105 Abner Branch Blvd SE, Owens Cross Roads, AL 35763For Sale
 MLS ID #21927501, Kerri Denney. ValleyMLS
 - $723,9005 bd4 ba3.9k sqft7555 Parktrace Ln SE, Owens X Rds, AL 35763For Sale
 MLS ID #21928844, David Ivey. ValleyMLS
