Enjoy the carefree lifestyle in this quality built courtyard townhome with 2 outdoor patio areas and swimming pool for summer fun! The open space behind this home gives you the privacy you need, close to walking trails, shopping and restaurants! From the 42" wide entry door, into the living area with gas fireplace and bay window, you will feel right at home! Great room has built in bookcase and is open to back courtyard and kitchen/dining area. The extra main level powder bath with pedestal sink is a plus! The Kitchen has eating bar, 54" high uppers with glass doors, Whirl pool convection oven and ceramic cooktop, granite tile with undermount sink. Large pantry under stairs with perfect wine storage area. Upstairs to the spacious primary bedroom with fireplace and soaking tub plus walk in shower is the perfect escape! 2 additional bedrooms and hall bath makes this a great multiple occupant home. Detached 1 car garage with storage area a few steps from front door. Just a 2 block walk to the swimming pool with cabana eating area, just in time for summer! Walkable to restaurants and shopping! Investor purchase is allowed, no rental cap per seller!
Sold
$415,000
8230 SW Maxine Ln Unit 54, Wilsonville, OR 97070
3beds
1,641sqft
Residential, Townhouse
Built in 1995
-- sqft lot
$441,900 Zestimate®
$253/sqft
$2,788 Estimated rent
Home value
$441,900
$420,000 - $464,000
$2,788/mo
Zestimate® history
Owner options
List your home for rent
$2,788/mo
Rent Zestimate®
Find your next renter with Zillow Rental Manager. Plus, with online applications, you can quickly screen prospective tenants – for free.
$2,788/mo
Rent Zestimate®
Refinance and save
$3,024/mo
Est. payment
Refinancing to a lower rate could help reduce your monthly payments and save thousands over the life of the loan.
$3,024/mo
Est. payment
Explore your selling options
Work with a Zillow partner agent
Leverage their expertise and Zillow's premium Showcase listings to get your home seen by more buyers.
Get startedList with your own agent
Get your home in front of millions of buyers by listing it on Zillow.
Learn how to do itSell it yourself
Take full control of how buyers see your home on Zillow by listing For Sale by Owner (FSBO).
List your homeWhat's special
Gas fireplaceStorage areaClose to walking trailsHall bathGlass doorsWalk in showerSpacious primary bedroom
Zillow last checked:
Listing updated:
Listed by:
Derek Colby 503-481-5174,
Realty Advantage
Bought with:
Jill Saucedo, 201212810
HomeSmart Realty Group
Source: RMLS (OR),MLS#: 24211189
Facts & features
Interior
Bedrooms & bathrooms
- Bedrooms: 3
- Bathrooms: 3
- Full bathrooms: 2
- Partial bathrooms: 1
- Main level bathrooms: 1
Rooms
- Room types: Laundry, Sun Porch, Bedroom 2, Bedroom 3, Dining Room, Family Room, Kitchen, Living Room, Primary Bedroom
Primary bedroom
- Features: Fireplace, Soaking Tub, Suite, Walkin Closet, Walkin Shower, Wallto Wall Carpet
- Level: Upper
- Area: 154
- Dimensions: 11 x 14
Bedroom 2
- Features: Wallto Wall Carpet
- Level: Upper
- Area: 90
- Dimensions: 10 x 9
Bedroom 3
- Features: Wallto Wall Carpet
- Level: Upper
- Area: 108
- Dimensions: 9 x 12
Primary bathroom
- Features: Fireplace, Soaking Tub, Tile Floor, Walkin Shower
- Level: Upper
- Area: 96
- Dimensions: 6 x 16
Dining room
- Features: Kitchen Dining Room Combo, Laminate Flooring
- Level: Main
- Area: 63
- Dimensions: 7 x 9
Kitchen
- Features: Eat Bar, Living Room Dining Room Combo, Microwave, Convection Oven, Laminate Flooring
- Level: Main
- Area: 120
- Width: 10
Living room
- Features: Bay Window, Fireplace, Laminate Flooring
- Level: Main
- Area: 221
- Dimensions: 13 x 17
Heating
- Forced Air, Fireplace(s)
Cooling
- Central Air
Appliances
- Included: Convection Oven, Dishwasher, Disposal, Free-Standing Range, Microwave, Range Hood, Electric Water Heater
- Laundry: Laundry Room
Features
- Granite, Soaking Tub, Walkin Shower, Kitchen Dining Room Combo, Eat Bar, Living Room Dining Room Combo, Suite, Walk-In Closet(s), Storage, Pantry, Tile
- Flooring: Laminate, Vinyl, Wall to Wall Carpet, Tile
- Windows: Vinyl Frames, Bay Window(s)
- Basement: Crawl Space
- Number of fireplaces: 2
- Fireplace features: Gas
Interior area
- Total structure area: 1,641
- Total interior livable area: 1,641 sqft
Property
Parking
- Total spaces: 1
- Parking features: Off Street, Other, Garage Door Opener, Detached
- Garage spaces: 1
Accessibility
- Accessibility features: Garage On Main, Walkin Shower, Accessibility
Features
- Stories: 2
- Patio & porch: Patio, Porch
- Exterior features: Exterior Entry
- Has view: Yes
- View description: Park/Greenbelt
Lot
- Features: Greenbelt, Level, Sprinkler, SqFt 0K to 2999
Details
- Additional structures: Garagenull, Storage
- Parcel number: 00807470
Construction
Type & style
- Home type: Townhouse
- Architectural style: Traditional
- Property subtype: Residential, Townhouse
- Attached to another structure: Yes
Materials
- Frame, Wood Siding, Brick, Lap Siding
- Foundation: Stem Wall
- Roof: Composition
Condition
- Restored
- New construction: No
- Year built: 1995
Utilities & green energy
- Gas: Gas
- Sewer: Public Sewer
- Water: Public
Community & HOA
HOA
- Has HOA: Yes
- Amenities included: Commons, Exterior Maintenance, Management, Pool, Sewer, Trash, Water
- HOA fee: $496 monthly
Location
- Region: Wilsonville
Financial & listing details
- Price per square foot: $253/sqft
- Tax assessed value: $519,843
- Annual tax amount: $5,654
- Date on market: 6/6/2024
- Cumulative days on market: 2 days
- Listing terms: Cash,Conventional,FHA,VA Loan
- Road surface type: Paved
Price history
| Date | Event | Price |
|---|---|---|
| 6/28/2024 | Sold | $415,000$253/sqft |
Source:  RMLS (OR) #24211189 Report a problem RMLS (OR) #24211189 Report a problem | ||
| 6/9/2024 | Pending sale | $415,000$253/sqft |
Source: RMLS (OR) #24211189 Report a problem | ||
| 6/6/2024 | Listed for sale | $415,000+103.4%$253/sqft |
Source: RMLS (OR) #24211189 Report a problem | ||
| 7/16/2013 | Sold | $204,000-2.4%$124/sqft |
Source: RMLS (OR) #13595249 Report a problem | ||
| 5/31/2013 | Listed for sale | $209,000+5.8%$127/sqft |
Source: The Hasson Company #13595249 Report a problem | ||
| 1/7/2005 | Sold | $197,500+59.8%$120/sqft |
Source: Public Record Report a problem | ||
| 2/13/1997 | Sold | $123,586$75/sqft |
Source: Public Record Report a problem | ||
Public tax history
| Year | Property taxes | Tax assessment |
|---|---|---|
| 2025 | $6,040 +3.8% | $313,180 +3% |
| 2024 | $5,818 +2.9% | $304,059 +3% |
| 2023 | $5,655 +3.1% | $295,203 +3% |
| 2022 | $5,482 +5.4% | $286,605 +3% |
| 2021 | $5,201 -0.7% | $278,258 +3% |
| 2020 | $5,235 +4.9% | $270,154 +3% |
| 2019 | $4,993 +4.7% | $262,286 +3% |
| 2018 | $4,769 | $254,647 +3% |
| 2017 | $4,769 +6.8% | $247,230 +3% |
| 2016 | $4,466 | $240,029 +3% |
| 2015 | $4,466 +2.2% | $233,038 +3% |
| 2014 | $4,370 +6.6% | $226,250 +3% |
| 2013 | $4,100 +2.1% | $219,660 +3% |
| 2012 | $4,016 +3.7% | $213,262 +3% |
| 2011 | $3,872 +2.6% | $207,050 +3% |
| 2010 | $3,774 +3.5% | $201,019 +3% |
| 2009 | $3,646 +6.9% | $195,164 +3% |
| 2008 | $3,411 +1.7% | $189,480 +3% |
| 2007 | $3,356 +5.3% | $183,961 +3% |
| 2006 | $3,188 +2.9% | $178,603 +3% |
| 2005 | $3,100 +3.2% | $173,401 +3% |
| 2004 | $3,003 +2.6% | $168,350 +3% |
| 2003 | $2,926 -1.1% | $163,447 +3% |
| 2002 | $2,957 +11.2% | $158,686 +3% |
| 2001 | $2,659 +4.8% | $154,064 +3% |
| 2000 | $2,538 | $149,577 |
Find assessor info on the county website
Neighborhood: 97070
Nearby homes
- $405,5002 bd3 ba1.7k sqft8230 SW Maxine Ln UNIT 52, Wilsonville, OR 97070Off Market

- $366,0003 bd2 ba1.6k sqft8230 SW Maxine Ln UNIT 53, Wilsonville, OR 97070Off Market

- $474,700-- bd3 ba1.7k sqft8230 SW Maxine Ln UNIT 55, Wilsonville, OR 97070Off Market
- $407,9002 bd3 ba1.8k sqft8230 SW Maxine Ln UNIT 56, Wilsonville, OR 97070Off Market
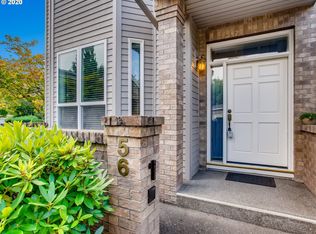
- $402,4002 bd3 ba1.6k sqft28635 SW Roger Blvd, Wilsonville, OR 97070Off Market
- $386,0002 bd3 ba1.2k sqft28635 SW Roger Blvd UNIT 71, Wilsonville, OR 97070Sold
- $324,3002 bd3 ba1.3k sqft8270 SW Maxine Ln #50, Wilsonville, OR 97070Off Market
- $371,8002 bd2 ba1.3k sqft8270 SW Maxine Ln #47, Wilsonville, OR 97070Off Market
Nearby schools
GreatSchools rating
- 6/10Boones Ferry Primary SchoolGrades: PK-5Distance: 1.8 mi
- 6/10Inza R Wood Middle SchoolGrades: 6-8Distance: 1.7 mi
- 9/10Wilsonville High SchoolGrades: 9-12Distance: 0.8 mi
Schools provided by the listing agent
- Elementary: Boones Ferry
- Middle: Wood
- High: Wilsonville
Source: RMLS (OR). This data may not be complete. We recommend contacting the local school district to confirm school assignments for this home.
Get a cash offer in 3 minutes
Find out how much your home could sell for in as little as 3 minutes with a no-obligation cash offer.
Estimated market value
$441,900
Get a cash offer in 3 minutes
Find out how much your home could sell for in as little as 3 minutes with a no-obligation cash offer.
Estimated market value
$441,900
- Oregon
- Clackamas County
- Wilsonville
- 97070
- 8230 SW Maxine Ln Unit 54
Nearby cities
Nearby zip codes
Other Wilsonville Topics
