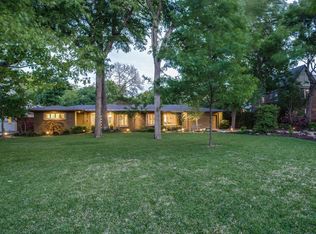
Completely reimagined in 2022, this Forest Hills retreat sits on a rare .4-acre lot just minutes from White Rock Lake and the Dallas Arboretum. With most living space, including the primary suite on the first floor, this beautifully remodeled home offers modern comfort, exceptional privacy, and a setting increasingly hard to find in East Dallas. The home features 5 bedrooms and 3.5 baths with a floor plan that largely lives like a single story. The primary suite, guest suite, game room, and main living areas are all located on the first floor, creating comfortable everyday living. The renovation included new plumbing, electrical, roof, framing, flooring, appliances, and designer finishes throughout, delivering the feel of modern construction while maintaining the charm of Forest Hills. The open kitchen is designed for entertaining with a large marble island, commercial-grade range, Serena & Lily lighting, butler’s pantry, walk-in pantry, and spacious breakfast area that flows into the family room. Upstairs are two additional bedrooms connected by a Jack-and-Jill bath plus a landing ideal for a study or homework space. Outside, the expansive backyard offers ample room for a future pool while maintaining generous green space. Covered front and rear porches overlook mature trees, creating a peaceful retreat tucked within the neighborhood. Surrounded by winding streets and towering trees, Forest Hills remains one of East Dallas’ most beloved communities, with convenient access to White Rock Lake, the Dallas Arboretum, Lakewood dining and shopping, and Downtown Dallas.
Sold
Price Unknown
8230 Santa Clara Dr, Dallas, TX 75218
5beds
4,257sqft
Single Family Residence
Built in 2022
0.46 Acres Lot
$1,592,100 Zestimate®
$--/sqft
$6,577 Estimated rent
Home value
$1,592,100
$1.46M - $1.74M
$6,577/mo
Zestimate® history
Owner options
List your home for rent
$6,577/mo
Rent Zestimate®
Find your next renter with Zillow Rental Manager. Plus, with online applications, you can quickly screen prospective tenants – for free.
$6,577/mo
Rent Zestimate®
Refinance and save
Refinancing to a lower rate could help reduce your monthly payments and save thousands over the life of the loan.
Explore your selling options
Work with a Zillow partner agent
Leverage their expertise and Zillow's premium Showcase listings to get your home seen by more buyers.
Get startedList with your own agent
Get your home in front of millions of buyers by listing it on Zillow.
Learn how to do itSell it yourself
Take full control of how buyers see your home on Zillow by listing For Sale by Owner (FSBO).
List your homeWhat's special
Modern comfortCommercial-grade rangeSerena and lily lightingLarge marble islandPorches overlook mature treesWalk-in pantry
Zillow last checked:
Listing updated:
Listed by:
Lee Lamont 0514184 214-418-2780,
eXp Realty LLC 888-519-7431
Bought with:
Non-NTREIS MLS Licensee
NON MLS
Source: NTREIS,MLS#: 21196599
Facts & features
Interior
Bedrooms & bathrooms
- Bedrooms: 5
- Bathrooms: 4
- Full bathrooms: 3
- 1/2 bathrooms: 1
Primary bedroom
- Features: Closet Cabinetry, Ceiling Fan(s), Dual Sinks, Double Vanity, En Suite Bathroom, Garden Tub/Roman Tub, Separate Shower, Walk-In Closet(s)
- Level: First
- Dimensions: 17 x 20
Bedroom
- Features: Ceiling Fan(s), Walk-In Closet(s)
- Level: Second
- Dimensions: 14 x 12
Bedroom
- Features: Ceiling Fan(s), Walk-In Closet(s)
- Level: Second
- Dimensions: 13 x 13
Bedroom
- Features: En Suite Bathroom, Walk-In Closet(s)
- Level: First
- Dimensions: 14 x 14
Primary bathroom
- Features: Built-in Features, Dual Sinks, Double Vanity, En Suite Bathroom, Garden Tub/Roman Tub, Stone Counters, Sink, Separate Shower
- Level: First
- Dimensions: 17 x 7
Breakfast room nook
- Features: Eat-in Kitchen
- Level: First
- Dimensions: 7 x 10
Dining room
- Level: First
- Dimensions: 17 x 12
Family room
- Features: Built-in Features, Fireplace
- Level: First
- Dimensions: 18 x 16
Other
- Features: Built-in Features, En Suite Bathroom, Stone Counters, Separate Shower
- Level: First
- Dimensions: 12 x 5
Other
- Features: Built-in Features, Dual Sinks, Double Vanity, Solid Surface Counters, Separate Shower
- Level: Second
- Dimensions: 9 x 5
Game room
- Level: First
- Dimensions: 24 x 12
Other
- Features: Ceiling Fan(s), Walk-In Closet(s)
- Level: Second
- Dimensions: 14 x 14
Kitchen
- Features: Breakfast Bar, Built-in Features, Butler's Pantry, Eat-in Kitchen, Kitchen Island, Stone Counters, Walk-In Pantry
- Level: First
- Dimensions: 40 x 16
Laundry
- Features: Built-in Features, Solid Surface Counters
- Level: First
- Dimensions: 11 x 6
Living room
- Level: First
- Dimensions: 17 x 12
Mud room
- Features: Built-in Features
- Level: First
- Dimensions: 7 x 6
Heating
- ENERGY STAR/ACCA RSI Qualified Installation, ENERGY STAR Qualified Equipment, Fireplace(s), Natural Gas
Cooling
- Central Air, ENERGY STAR Qualified Equipment
Appliances
- Included: Built-In Gas Range, Double Oven, Dishwasher, Gas Cooktop, Disposal, Gas Oven, Gas Range, Gas Water Heater, Ice Maker, Range, Some Commercial Grade, Tankless Water Heater, Vented Exhaust Fan
- Laundry: Washer Hookup, Electric Dryer Hookup, Laundry in Utility Room, Other
Features
- Built-in Features, Chandelier, Dry Bar, Decorative/Designer Lighting Fixtures, Double Vanity, Eat-in Kitchen, High Speed Internet, Kitchen Island, Open Floorplan, Pantry, Cable TV, Vaulted Ceiling(s), Wired for Data, Walk-In Closet(s), Wired for Sound
- Flooring: Carpet, Hardwood, Tile
- Has basement: No
- Number of fireplaces: 1
- Fireplace features: Den, Gas, Wood Burning
Interior area
- Total interior livable area: 4,257 sqft
Property
Parking
- Total spaces: 2
- Parking features: Concrete, Door-Multi, Driveway, Garage Faces Front, Storage
- Attached garage spaces: 2
Features
- Levels: Two
- Stories: 2
- Patio & porch: Rear Porch, Front Porch, Covered
- Exterior features: Private Yard
- Pool features: None
- Fencing: Fenced,Wood
Lot
- Size: 0.46 Acres
- Dimensions: 100 x 200
- Features: Back Yard, Interior Lot, Lawn, Many Trees
Details
- Parcel number: 00000371446000000
Construction
Type & style
- Home type: SingleFamily
- Architectural style: Traditional,Detached
- Property subtype: Single Family Residence
Materials
- Brick
- Foundation: Pillar/Post/Pier
- Roof: Metal,Shingle
Condition
- Year built: 2022
Utilities & green energy
- Sewer: Public Sewer
- Water: Public
- Utilities for property: Sewer Available, Water Available, Cable Available
Community & HOA
Community
- Security: Prewired, Carbon Monoxide Detector(s), Smoke Detector(s), Security Lights, Wireless
- Subdivision: Forest Hills Rev
HOA
- Has HOA: No
Location
- Region: Dallas
Financial & listing details
- Tax assessed value: $1,483,240
- Annual tax amount: $33,027
- Date on market: 4/8/2026
- Cumulative days on market: 55 days
Price history
| Date | Event | Price |
|---|---|---|
| 7/1/2026 | Sold | -- |
Source: NTREIS #21196599 Report a problem | ||
| 6/12/2026 | Pending sale | $2,270,000$533/sqft |
Source: NTREIS #21196599 Report a problem | ||
| 6/2/2026 | Contingent | $2,270,000$533/sqft |
Source: NTREIS #21196599 Report a problem | ||
| 5/16/2026 | Price change | $2,270,000-1.1%$533/sqft |
Source: NTREIS #21196599 Report a problem | ||
| 4/29/2026 | Price change | $2,295,000-2.1%$539/sqft |
Source: NTREIS #21196599 Report a problem | ||
| 4/8/2026 | Listed for sale | $2,345,000+2%$551/sqft |
Source: NTREIS #21196599 Report a problem | ||
| 8/6/2025 | Listing removed | $2,299,000$540/sqft |
Source: NTREIS #20883763 Report a problem | ||
| 5/29/2025 | Listed for sale | $2,299,000-6.1%$540/sqft |
Source: NTREIS #20883763 Report a problem | ||
| 5/19/2025 | Listing removed | $2,449,000$575/sqft |
Source: NTREIS #20883763 Report a problem | ||
| 5/6/2025 | Price change | $2,449,000-3.9%$575/sqft |
Source: NTREIS #20883763 Report a problem | ||
| 3/27/2025 | Listed for sale | $2,549,000-1.9%$599/sqft |
Source: NTREIS #20883763 Report a problem | ||
| 3/24/2025 | Listing removed | $2,599,000$611/sqft |
Source: NTREIS #20824926 Report a problem | ||
| 1/24/2025 | Listed for sale | $2,599,000+0.2%$611/sqft |
Source: NTREIS #20824926 Report a problem | ||
| 11/19/2024 | Listing removed | $2,595,000-2.1%$610/sqft |
Source: NTREIS #20763921 Report a problem | ||
| 10/26/2024 | Listed for sale | $2,650,000$623/sqft |
Source: NTREIS #20763921 Report a problem | ||
Public tax history
| Year | Property taxes | Tax assessment |
|---|---|---|
| 2025 | $33,027 -0.4% | $1,483,240 |
| 2024 | $33,151 -3.9% | $1,483,240 -1.3% |
| 2023 | $34,483 +46.6% | $1,502,680 +60.4% |
| 2022 | $23,522 +47.9% | $937,000 +29.1% |
| 2021 | $15,909 -2.8% | $725,690 |
| 2020 | $16,367 +5.3% | $725,690 +5.7% |
| 2019 | $15,539 +5.8% | $686,600 +10.3% |
| 2018 | $14,690 +7% | $622,280 |
| 2017 | $13,729 +10.3% | $622,280 +12.2% |
| 2016 | $12,452 +9.3% | $554,440 |
| 2015 | $11,389 | $554,440 +10.3% |
| 2014 | $11,389 | $502,600 |
| 2013 | -- | -- |
| 2012 | -- | -- |
| 2011 | -- | -- |
| 2010 | -- | -- |
| 2009 | -- | -- |
| 2008 | -- | -- |
| 2007 | -- | -- |
| 2005 | -- | -- |
| 2004 | -- | -- |
| 2003 | -- | -- |
| 2002 | -- | -- |
| 2001 | -- | -- |
Find assessor info on the county website
Neighborhood: Forest Hills
Nearby homes
- $1,480,6004 bd4 ba3.8k sqft8238 Santa Clara Dr, Dallas, TX 75218Off Market

- $2,177,4004 bd3 ba2.2k sqft8222 Santa Clara Dr, Dallas, TX 75218Off Market
- $1,629,8003 bd3 ba2.7k sqft8214 Santa Clara Dr, Dallas, TX 75218Off Market
- $2,865,5004 bd3 ba3.8k sqft8246 Santa Clara Dr, Dallas, TX 75218Off Market

- $--0.46 acres8246 Santa Clara Dr LOT 13, Dallas, TX 75218Off Market
- $1,648,3004 bd5 ba4k sqft8231 San Benito Way, Dallas, TX 75218Off Market
- $1,148,4003 bd2 ba2.9k sqft8223 San Benito Way, Dallas, TX 75218Off Market
- $1,252,2003 bd2 ba3.7k sqft8239 San Benito Way, Dallas, TX 75218Off Market
Nearby schools
GreatSchools rating
- 8/10Alex Sanger Elementary SchoolGrades: PK-8Distance: 0.4 mi
- 4/10Bryan Adams High SchoolGrades: 9-12Distance: 2.3 mi
- 5/10W High Gaston Middle SchoolGrades: 6-8Distance: 1.6 mi
Schools provided by the listing agent
- Elementary: Sanger
- Middle: Gaston
- High: Adams
- District: Dallas ISD
Source: NTREIS. This data may not be complete. We recommend contacting the local school district to confirm school assignments for this home.
Get a cash offer in 3 minutes
Find out how much your home could sell for in as little as 3 minutes with a no-obligation cash offer.
Estimated market value
$1,592,100
Get a cash offer in 3 minutes
Find out how much your home could sell for in as little as 3 minutes with a no-obligation cash offer.
Estimated market value
$1,592,100
- Texas
- Dallas County
- Dallas
- 75218
- Forest Hills
- 8230 Santa Clara Dr
