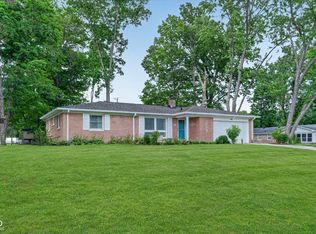
Hard to find full brick ranch home, move in ready with over 1700 sq.ft. for this price! With 4 beds, 2 full baths, living, dining & family room situated at the corner of a cul de sac in a smaller neighborhood with mature trees, close to schools, 86th st. shopping/restaurants/hospital & easy drive to downtown Indy, this is a great opportunity in a great location! At the heart of the spacious family room, a wood burning fireplace with a brick surround & wood mantle adds warmth, character & timeless appeal* The family rm opens into the kitchen with painted white cabinets, 8" deep stainless steel sink, stainless gas oven/range, stainless dishwasher & refrigerator* Spacious laundry rm with wood shelving great for pantry or storage plus gas dryer & washer* Primary bedroom offers two closets & en suite full bath w/updated walk in shower ('25) & white vanity w/solid surface top* You'll love the storage space in the 3 large hallway storage closets* All bedrooms have overhead fan/lights + bed #4 boasts 2 closets* Hall bath has tile surround tub/shower & vanity w/solid surface top* The inviting living room features a large picture window that fills the space with natural light while offering serene views of the covered front porch & beautiful landscaped area* Dining room is spacious & opens into the living room * All windows are replacement vinyl windows w/screens & custom made wood window sills ('17)* Both back & front doors have replacement storm doors that open from the top & bottom ('17)* Brushed nickel door hardware* Trane gas furnace ('17), Gas water heater ('17)* 2 car attached finished garage w/bump outs allow for storage space + pull down attic stairs* Welcoming covered front porch painted ('21) + large back patio for outdoor living* Patio furniture w/umbrella stays so you can start enjoying those Summer dinners from the first day you move in* Make this your home in time for Summer cookouts and gatherings.
Pending
$284,900
8230 Shadow Cir, Indianapolis, IN 46260
4beds
1,716sqft
Residential, Single Family Residence
Built in 1968
0.29 Acres Lot
$-- Zestimate®
$166/sqft
$3/mo HOA
What's special
Brushed nickel door hardwareWelcoming covered front porchSpacious family roomFull brick ranch homeTrane gas furnaceMature treesGas dryer and washer
- 13 days |
- 625 |
- 39 |
Likely to sell faster than
Zillow last checked:
Listing updated:
Listed by:
Keri Schuster 317-695-2053,
United Real Estate Indpls
Source: MIBOR as distributed by MLS GRID,MLS#: 22105653
Facts & features
Interior
Bedrooms & bathrooms
- Bedrooms: 4
- Bathrooms: 2
- Full bathrooms: 2
- Main level bathrooms: 2
- Main level bedrooms: 4
Primary bedroom
- Level: Main
- Area: 156 Square Feet
- Dimensions: 12x13
Bedroom 2
- Level: Main
- Area: 108 Square Feet
- Dimensions: 12x9
Bedroom 3
- Level: Main
- Area: 90 Square Feet
- Dimensions: 10x9
Bedroom 4
- Level: Main
- Area: 143 Square Feet
- Dimensions: 13x11
Dining room
- Level: Main
- Area: 117 Square Feet
- Dimensions: 13x9
Family room
- Level: Main
- Area: 260 Square Feet
- Dimensions: 20x13
Kitchen
- Level: Main
- Area: 112 Square Feet
- Dimensions: 14x8
Laundry
- Level: Main
- Area: 56 Square Feet
- Dimensions: 8x7
Living room
- Level: Main
- Area: 195 Square Feet
- Dimensions: 15x13
Heating
- Forced Air, Natural Gas
Cooling
- Central Air, Attic Fan
Appliances
- Included: Dishwasher, Dryer, Disposal, Gas Water Heater, Gas Oven, Range Hood, Refrigerator, Washer
- Laundry: Main Level
Features
- Attic Pull Down Stairs, Entrance Foyer, Ceiling Fan(s), High Speed Internet, Pantry
- Has basement: No
- Attic: Pull Down Stairs
- Number of fireplaces: 1
- Fireplace features: Family Room, Wood Burning
Interior area
- Total structure area: 1,716
- Total interior livable area: 1,716 sqft
Property
Parking
- Total spaces: 2
- Parking features: Attached, Concrete, Garage Door Opener
- Attached garage spaces: 2
- Details: Garage Parking Other(Finished Garage, Garage Door Opener, Keyless Entry)
Features
- Levels: One
- Stories: 1
- Patio & porch: Covered, Patio
Lot
- Size: 0.29 Acres
- Features: Corner Lot, Cul-De-Sac, Sidewalks, Street Lights, Mature Trees
Details
- Parcel number: 490321108004000800
- Special conditions: As Is,Sales Disclosure On File
- Horse amenities: None
Construction
Type & style
- Home type: SingleFamily
- Architectural style: Ranch
- Property subtype: Residential, Single Family Residence
Materials
- Brick
- Foundation: Slab
Condition
- New construction: No
- Year built: 1968
Utilities & green energy
- Electric: 100 Amp Service
- Water: Public
- Utilities for property: Sewer Connected, Water Connected
Community & HOA
Community
- Security: Smoke Detector(s)
- Subdivision: Northbrook
HOA
- Has HOA: Yes
- Amenities included: Snow Removal
- Services included: Snow Removal, Other
- HOA fee: $40 annually
Location
- Region: Indianapolis
Financial & listing details
- Price per square foot: $166/sqft
- Tax assessed value: $276,000
- Annual tax amount: $6,582
- Date on market: 6/23/2026
- Cumulative days on market: 13 days
Estimated market value
Not available
Estimated sales range
Not available
Not available
Price history
| Date | Event | Price |
|---|---|---|
| 6/24/2026 | Pending sale | $284,900$166/sqft |
Source:  MIBOR as distributed by MLS GRID #22105653 Report a problem MIBOR as distributed by MLS GRID #22105653 Report a problem | ||
| 6/23/2026 | Listed for sale | $284,900+179.3%$166/sqft |
Source: MIBOR as distributed by MLS GRID #22105653 Report a problem | ||
| 12/8/2016 | Sold | $102,000$59/sqft |
Source: Public Record Report a problem | ||
Public tax history
| Year | Property taxes | Tax assessment |
|---|---|---|
| 2025 | $6,048 +7.4% | $276,000 +15.9% |
| 2024 | $5,630 +1.1% | $238,200 +7.4% |
| 2023 | $5,568 +18.4% | $221,800 +2.2% |
| 2022 | $4,703 +13.5% | $217,000 +21% |
| 2021 | $4,146 +11.1% | $179,300 +7.4% |
| 2020 | $3,733 +2.7% | $166,900 +4.4% |
| 2019 | $3,636 +2.7% | $159,800 +0.4% |
| 2018 | $3,540 +72.9% | $159,200 +2.4% |
| 2017 | $2,047 +156.2% | $155,400 +3.8% |
| 2016 | $799 +2% | $149,700 -1.3% |
| 2014 | $783 +4% | $151,600 +7.8% |
| 2013 | $753 | $140,600 -8% |
| 2012 | $753 | $152,800 +8.7% |
| 2011 | -- | $140,600 |
| 2010 | $724 +2% | $140,600 +1.9% |
| 2009 | $709 | $138,000 +7.5% |
| 2007 | -- | $128,400 -1.4% |
| 2006 | -- | $130,200 +13.7% |
| 2005 | -- | $114,500 |
| 2004 | -- | $114,500 |
| 2003 | -- | $114,500 +85.3% |
| 2002 | -- | $61,800 +200% |
| 2001 | -- | $20,600 |
| 2000 | -- | $20,600 |
Find assessor info on the county website
Monthly payment
Est. payment$--/mo
Payment breakdown
Explore the cost of this home by adjusting the details. Changes won't be saved.All calculations are estimates and provided by Zillow, Inc. for informational purposes only. Actual amounts may vary.
HOA fees may include property taxes on listings classified as Co-Ops. Contact the listing agent and/or owner for fee details.
Mortgage interest rates are dependent on a number of factors, including credit score, down payment, and repayment length. Interest rate data provided by Zillow Group Marketplace, Inc. as of 1/1/1970 from various mortgage lenders with which we have lead or other similar arrangements; the Estimated Payment is an average of those rates.
See how much you could borrow to make a competitive offer.
Climate risks
Neighborhood: St Vincent-Greenbriar
Nearby schools
GreatSchools rating
- 3/10Greenbriar Elementary SchoolGrades: K-5Distance: 0.3 mi
- 5/10Northview Middle SchoolGrades: 6-8Distance: 3.1 mi
- 7/10North Central High SchoolGrades: 9-12Distance: 3.2 mi
Schools provided by the listing agent
- High: North Central High School
Source: MIBOR as distributed by MLS GRID. This data may not be complete. We recommend contacting the local school district to confirm school assignments for this home.

A local agent can set up tours, give advice and negotiate with sellers.
A local lender can help you make sure your offer is ready when you are.


- Indiana
- Marion County
- Indianapolis
- 46260
- St Vincent-Greenbriar
- 8230 Shadow Cir
Nearby cities
Nearby neighborhoods
Nearby zip codes
Other Indianapolis Topics
