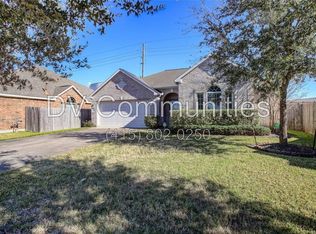
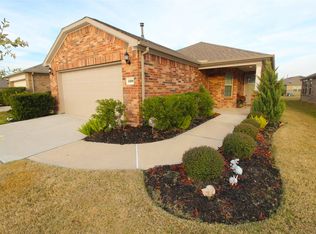
Move In Ready! This home is sure to please! Washer, Dryer and Refridgerator included. Downstairs opens to a private study with French doors, a separate formal dining room, and a living area with fireplace. The Kitchen has granite counters, a large island, gas cooktop, stainless steel applicanaces, and a walk-in pantry, open to the breakfast nook and living room. Luxury Vinyl Plank flooring throughout the home- No Carpet anywhere. All four bedrooms are upstairs, along with the utlity room and a large game room. The primary suite includes a soaking tub, seperate shower and double sinks. The three secondary bedrooms have generous size closets. Two-car attached garage, fenced backyard, and a full sprinkler system. Pets Welcomed. Don't wait schedule your appointment Today!
Copyright notice - Data provided by HAR.com 2022 - All information provided should be independently verified.
House for rent
Singlefamily
Available now
Cats, dogs OK
Air conditioner, electric
Electric dryer hookup laundry
2 Attached garage spaces parking
Electric
What's special
Two-car attached garageSeparate formal dining roomFenced backyardGas cooktopLarge islandWalk-in pantryFull sprinkler system
- 98 days |
- -- |
- -- |
Zillow last checked:
Listing updated:
Travel times

Let’s turn your rent into credit progress
Build credit history with every on-time payment and get credit for the payment you’re already making.
Facts & features
Interior
Bedrooms & bathrooms
- Bedrooms: 4
- Bathrooms: 3
- Full bathrooms: 2
- 1/2 bathrooms: 1
Heating
- Electric
Cooling
- Air Conditioner, Electric
Appliances
- Included: Dishwasher, Dryer, Electric Oven, Garbage Disposal, Microwave Oven, Refrigerator, Stove, Trash Compactor, Washer
- Laundry: Electric Dryer Hookup, In Unit, Washer Hookup
Features
- All Bedrooms Up, Primary Bed - 2nd Floor, Walk-In Closet(s)
- Flooring: Vinyl
- Has fireplace: Yes
Interior area
- Total interior livable area: 2,683 sqft
Property
Parking
- Total spaces: 2
- Parking features: Attached, Garage
- Has attached garage: Yes
- Details: Contact manager
Features
- Stories: 2
- Exterior features: All Bedrooms Up, Primary Bed - 2 Nd Floor, Sprinkler System
Lot
- Features: Subdivided
Details
- Additional structures: Garage(s)
- Parcel number: 7585030050260901
Construction
Type & style
- Home type: SingleFamily
- Architectural style: Traditional
- Property subtype: SingleFamily
Condition
- Year built: 2014
Community & HOA
Location
- Region: Rosenberg
Financial & listing details
- Lease term: 12 Months
Nearby apartments for rent
Price history
| Date | Event | Price |
|---|---|---|
| 9/28/2026 | Price change | $2,300-4.2%$1/sqft |
Source:  HAR #46162392 Report a problem HAR #46162392 Report a problem | ||
| 8/13/2026 | Price change | $2,400-4%$1/sqft |
Source: HAR #46162392 Report a problem | ||
| 7/28/2026 | Price change | $2,500-3.8%$1/sqft |
Source: HAR #46162392 Report a problem | ||
| 7/13/2026 | Price change | $2,600-7.1%$1/sqft |
Source: HAR #46162392 Report a problem | ||
| 6/30/2026 | Listed for rent | $2,800$1/sqft |
Source: HAR #46162392 Report a problem | ||