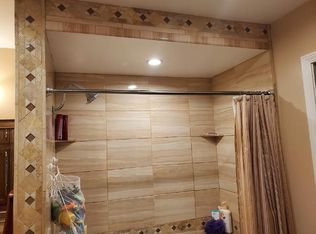
Hilltop setting offering incredible views of Union Lake with moaring access across the street. Beach access to Russell Beach and Point Street Beach on private Long Lake. From the moment you arrive, you'll be captivated by the lighted wraparound covered porch that's perfect for relaxing with your morning coffee or unwinding in the evening. Views of Union Lake with access just across the street. Step inside to an inviting open-concept floor plan with beautiful hardwood floors, a spacious granite island kitchen complete with stainless steel appliances, and a stunning fireplace with an impressive mantel that creates the perfect gathering space. Primary suite with updated bath with walk-in closet and amazing views of Union Lake. 2 additional bedrooms and full updated bath follow. The doorwall opens to a private patio overlooking a partially fenced backyard, making entertaining family and friends a breeze. Partially finished lower level offering many possibilites for additional living space. New car detached garge, new roof, windows, furnace and HWH. Award winning Walled Lake Schools. Don't miss your chance to make this beautiful home yours—schedule your private showing today!
Sold for $400,000
Zillow last checked:
Listing updated:
Bought with:
Robert Rech, 6501400572
RE/MAX Dream Properties
Source: Realcomp II,MLS#: 20261052542
Price history
| Date | Event | Price |
|---|---|---|
| 8/14/2026 | Sold | $400,000+1.3%$145/sqft |
Source:  Realcomp II #20261052542 Report a problem Realcomp II #20261052542 Report a problem | ||
| 7/24/2026 | Pending sale | $395,000$143/sqft |
Source: Realcomp II #20261052542 Report a problem | ||
| 7/12/2026 | Listed for sale | $395,000+33.9%$143/sqft |
Source: Realcomp II #20261052542 Report a problem | ||
| 5/24/2018 | Sold | $295,000-4.7%$107/sqft |
Source: Public Record Report a problem | ||
| 3/2/2018 | Listed for sale | $309,500$112/sqft |
Source: Morgan & Milzow, REALTORS� #218016883 Report a problem | ||
Nearby homes
- $205,5002 bd1 ba890 sqft8240 Vandell St, Commerce Township, MI 48382Off Market
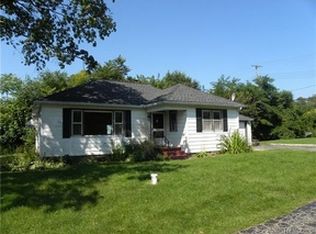
- $346,8003 bd2 ba1.4k sqft1652 Union Lake Rd, Commerce Township, MI 48382Off Market
- $---- bd-- ba-- sqft1638 Union Lake Rd, Commerce Township, MI 48382Off Market
- $372,6004 bd1 ba1.6k sqft1670 Union Cir, Commerce Township, MI 48382Off Market
Get a cash offer in 3 minutes
Find out how much your home could sell for in as little as 3 minutes with a no-obligation cash offer.
Estimated market value
$398,000
