Skip main navigation
Sold for $4,925,000
  • Tax assessed value
    $4,925,000

    8230 W 4th St, Los Angeles, CA 90048

    5beds
    4,952sqft
    Residential, Single Family Residence
    Built in 2023
    6,250 Square Feet Lot
    $4,655,000 Zestimate®
    $995/sqft
    $20,355 Estimated rent

    Home value

    $4,655,000

    $4.28M - $5.07M

    $20,355/mo

    Zestimate® history
    Loading
    Loading...

    Owner options

    List your home for rent

    $20,355/mo

    Rent Zestimate®

    Find your next renter with Zillow Rental Manager. Plus, with online applications, you can quickly screen prospective tenants – for free.

    Learn more

    $20,355/mo

    Rent Zestimate®

    Refinance and save

    $31,219/mo

    Est. payment

    Refinancing to a lower rate could help reduce your monthly payments and save thousands over the life of the loan.

    See today's rates

    $31,219/mo

    Est. payment

    Explore your selling options

    Work with a Zillow partner agent

    Leverage their expertise and Zillow's premium Showcase listings to get your home seen by more buyers.

    Get started

    List with your own agent

    Get your home in front of millions of buyers by listing it on Zillow.

    Learn how to do it

    Sell it yourself

    Take full control of how buyers see your home on Zillow by listing For Sale by Owner (FSBO).

    List your home

    What's special

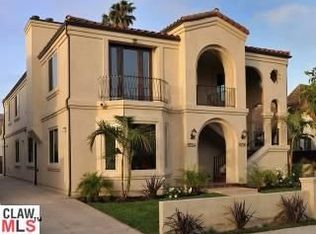
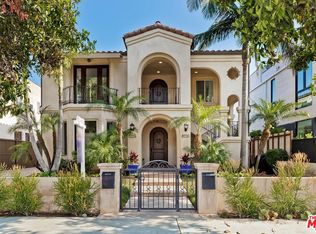
    Located on one of the finest streets in Beverly Grove, this newly-constructed architectural masterpiece offers the epitome of luxury living in the heart of Los Angeles unlike any other home in this coveted neighborhood. Constructed as the personal residence for a luxury home developer, this estate features every amenity imaginable and the finest in materials and finishes. Completely gated, and flanked by mature hedges around the entire property, the property transports you to a true oasis, featuring lush landscaping and the ultimate seclusion and privacy. The soaring 12 ft+ ceilings, skylights, and Southern exposure provide an abundance of natural light, while a double-height pivot door opens to a large open-concept floor plan complete with walls of glass and views to the beautifully manicured garden. A seamless flow connects the public spaces, centered around the family room complete with custom built-in bookshelves and Italian tile-clad fireplace. The chef's kitchen is equipped with custom cabinetry, walk-in pantry, dual sinks & dishwashers, state-of-the-art integrated Miele appliances & PITT stove-top, espresso machine, and an enormous 16ft center island - the perfect place for entertaining and hosting on all scales. Additional highlights include a bespoke bar, 1000+ bottle wine cellar with refrigeration, private elevator and home automation system including speaker system, Lutron lighting and automatic shades. Enjoy quintessential indoor-outdoor living, with a wall of multi slide Fleetwood doors that retract to the pool deck - a true engineering masterpiece. The immensely private backyard boasts a zero-edge pool and spa, floating daybed, mid-century hanging chairs, dog run, and large patio equipped with an outdoor kitchen and fire-pit for intimate gatherings or large-scale parties. Akin to the best in hotel-living, the primary suite is a true retreat that boasts Roman clay plaster walls, custom cabinetry, sliding doors that open to a private terrace complete with outdoor shower, and a spa-like ensuite bathroom complete with stone sinks, soaking tub and oversized rainfall steam shower. All 5 guest suites are en-suite, with one adorned with a hidden door/wall making it the perfect upstairs lounge or theater. The enormous roof-deck, is one of the largest found in all of Beverly Grove featuring unobstructed 360 degree views of the City and Hollywood Hills. This exquisitely designed space was thoughtfully curated, and is serviced by an elevator for easy, convenient access and seamless entertaining, and features a custom outdoor kitchen, fire-pit, various seating areas, and steel pergola. A true wellness retreat, it also features a sauna and cold-plunge pool.Meticulously designed, and incredibly rare and unique in its complete privacy, this modern home features the highest level of finishes and design for the most discerning Buyer just moments away from some of the best dining, shops, and nightlife LA has to offer.

    Zillow last checked:

    Listing updated:

    Listed by:

    Neyshia Go DRE # 01933923 310-882-8357,

    Sotheby's International Realty 310-724-7000

    Bought with:

    Chase Rogers, DRE # 02107884

    The Beverly Hills Estates

    Source: CLAW,MLS#: 24-400893MLS Logo

    Facts & features

    Interior

    Bedrooms & bathrooms
    • Bedrooms: 5
    • Bathrooms: 6
    • Full bathrooms: 5
    • 1/2 bathrooms: 1
    Rooms
    • Room types: Office, Dining Area, Wine Cellar, Walk-In Closet, Patio Covered, Walk-In Pantry, Family Room, Entry, Powder, Sauna, Breakfast Bar
    Heating
    • Central
    Cooling
    • Central Air, Zoned
    Appliances
    • Included: Range/Oven, Refrigerator, Freezer, Dishwasher, Dryer, Microwave, Washer
    • Laundry: Upper Level, Laundry Room
    Features
    • Built-Ins, Elevator, Breakfast Counter / Bar, Dining Area, Kitchen Island
    • Flooring: Hardwood, Stone
    • Number of fireplaces: 1
    • Fireplace features: Gas, Living Room, Fire Pit, Patio
    Interior area
    • Total structure area: 4,952
    • Total interior livable area: 4,952 sqft

    Property

    Parking
    • Total spaces: 4
    • Parking features: Driveway, Garage - 2 Car
    • Has garage: Yes
    • Covered spaces: 2
    • Uncovered spaces: 2
    Features
    • Levels: Multi/Split,Three Or More
    • Stories: 3
    • Has private pool: Yes
    • Pool features: In Ground, Infinity, Private
    • Has spa: Yes
    • Spa features: In Ground, Private
    • Has view: Yes
    • View description: City, Hills, City Lights, Panoramic, Trees/Woods, Tree Top
    Lot
    • Size: 6,250 Square Feet
    • Dimensions: 50 x 125
    Details
    • Additional structures: None
    • Parcel number: 5511042030
    • Zoning: LAR2
    • Special conditions: Standard

    Construction

    Type & style
    • Home type: SingleFamily
    • Architectural style: Contemporary
    • Property subtype: Residential, Single Family Residence
    Condition
    • Year built: 2023

    Community & HOA

    Community
    • Security: Gated
    HOA
    • Has HOA: No
    Location
    • Region: Los Angeles

    Financial & listing details

    • Price per square foot: $995/sqft
    • Tax assessed value: $4,925,000
    • Annual tax amount: $59,057
    • Date on market: 12/10/2025

    Price history

    DateEventPrice
    8/15/2024Sold$4,925,000-4.4%$995/sqft
    Source: CLAW #24-400893 Report a problem
    7/25/2024Pending sale$5,150,000$1,040/sqft
    Source: CLAW #24-400893 Report a problem
    6/6/2024Listed for sale$5,150,000+167.5%$1,040/sqft
    Source: CLAW #24-400893 Report a problem
    4/13/2021Sold$1,925,000-1.3%$389/sqft
    Source: Public Record Report a problem
    9/18/2020Pending sale$1,950,000$394/sqft
    Source: The Agency #20612796 Report a problem
    8/4/2020Listed for sale$1,950,000+193.2%$394/sqft
    Source: The Agency #20612796 Report a problem
    3/12/2003Sold$665,000$134/sqft
    Source: Public Record Report a problem

    Public tax history

    YearProperty taxesTax assessment
    2025$59,057 +137.9%$4,925,000 +141.1%
    2024$24,828 +2%$2,042,825 +2%
    2023$24,346 +4.9%$2,002,770 +2%
    2022$23,209 +0.4%$1,963,500 +120.7%
    2021$23,107 +114.1%$889,779 +1%
    2020$10,791 $880,657 +2%
    2019$10,791 +5.1%$863,390 +2%
    2018$10,267 $846,462 +2%
    2017$10,267 +2.2%$829,866 +2%
    2016$10,044 +2.3%$813,595 +1.5%
    2015$9,817 +1.1%$801,375 +2%
    2014$9,706 $785,678 +2.5%
    2012-- $766,793 +2%
    2011-- $751,759 +0.8%
    2010-- $746,142 -0.2%
    2009-- $747,916 +2%
    2008-- $733,252 +2%
    2007-- $718,875 +2%
    2006-- $704,780
    2005-- $704,780 +4%
    2004-- $677,415 +34.9%
    2003-- $502,215 +2%
    2002-- $492,368 +17.8%
    2000-- $418,000
    Find assessor info on the county website

    Neighborhood: Mid City West

    Nearby schools

    GreatSchools rating
    Get a cash offer in 3 minutes
    Find out how much your home could sell for in as little as 3 minutes with a no-obligation cash offer.
    Estimated market value
    $4,655,000
    Get a cash offer in 3 minutes
    Find out how much your home could sell for in as little as 3 minutes with a no-obligation cash offer.
    Estimated market value
    $4,655,000