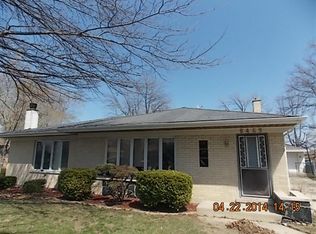
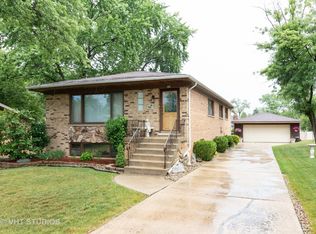
Beautiful and rarely available home in the heart of Hickory Hills. This inviting home features a new Anderson front door (April 2026), 6 panel interior doors, tasteful updates throughout, and a new roof and siding in 2021. As you enter you will notice the bright and spacious living room featuring a bay window, hardwood flooring, white trim, and new light fixtures. The living room opens up to the nice size eat-in kitchen offering maple cabinets, newer light fixtures, stainless steel appliances new in 2025, and plenty of counter space. The lower level provides a sprawling family room featuring new ceramic tile in 2021 and a beautiful gas fireplace. The family room also flows seamlessly into the covered deck, perfect for relaxing outside. The lower level also includes a laundry room, powder room, and crawl space great for additional storage. Upstairs, you will find three nice size bedrooms all featuring ceiling fans and gleaming wood laminate flooring. The beautiful full hallway bathroom was fully remodeled featuring a separate shower and tub. The primary bedroom includes a large walk-in closet, sitting area, and relax and enjoy your morning coffee on the private balcony. The attached oversized 2 car garage includes additional space perfect for storage. Outside, enjoy the covered deck, brick paver patio, fire pit, corner lot perfect for entertaining and outdoor gatherings. Walking distance to the park. Close to shopping, dining, and the expressway. This move-in ready home combines modern updates, functional space, and excellent maintenance in a convenient location! Do not miss out on this amazing home!
Contingent
$389,900
8230 W 85th St, Hickory Hills, IL 60457
3beds
1,591sqft
Single Family Residence
Built in 1955
0.29 Acres Lot
$391,100 Zestimate®
$245/sqft
$-- HOA
What's special
Beautiful gas fireplacePrivate balconyThree nice size bedroomsFire pitSprawling family roomNice size eat-in kitchenBay window
- 29 days
- 491
- 20
Likely to sell faster than
Zillow last checked:
Listing updated:
Listed by:
Danielle Moy 708-466-4075,
@properties Christie's International Real Estate,
Shelly Moy 630-747-4202,
@properties Christie's International Real Estate
Source: MRED as distributed by MLS GRID,MLS#: 12720669

Facts & features
Interior
Bedrooms & bathrooms
- Bedrooms: 3
- Bathrooms: 2
- Full bathrooms: 1
- 1/2 bathrooms: 1
Rooms
- Room types: Balcony/Porch/Lanai, Eating Area, Walk In Closet
Primary bedroom
- Features: Flooring (Wood Laminate), Window Treatments (Blinds)
- Level: Second
- Area: 286 Square Feet
- Dimensions: 13X22
Bedroom 2
- Features: Flooring (Wood Laminate), Window Treatments (Curtains/Drapes)
- Level: Second
- Area: 144 Square Feet
- Dimensions: 12X12
Bedroom 3
- Features: Flooring (Wood Laminate), Window Treatments (Blinds)
- Level: Second
- Area: 120 Square Feet
- Dimensions: 12X10
Balcony porch lanai
- Features: Flooring (Other)
- Level: Second
- Area: 60 Square Feet
- Dimensions: 10X6
Eating area
- Features: Flooring (Hardwood), Window Treatments (Blinds)
- Level: Main
- Area: 120 Square Feet
- Dimensions: 10X12
Family room
- Features: Flooring (Ceramic Tile)
- Level: Lower
- Area: 297 Square Feet
- Dimensions: 11X27
Kitchen
- Features: Kitchen (Eating Area-Breakfast Bar, Eating Area-Table Space), Flooring (Ceramic Tile), Window Treatments (Blinds)
- Level: Main
- Area: 121 Square Feet
- Dimensions: 11X11
Laundry
- Features: Flooring (Ceramic Tile), Window Treatments (Blinds)
- Level: Lower
- Area: 66 Square Feet
- Dimensions: 11X6
Living room
- Features: Flooring (Hardwood), Window Treatments (Bay Window(s), Blinds)
- Level: Main
- Area: 273 Square Feet
- Dimensions: 21X13
Walk in closet
- Features: Flooring (Wood Laminate)
- Level: Second
- Area: 72 Square Feet
- Dimensions: 12X6
Heating
- Natural Gas, Forced Air
Cooling
- Central Air
Appliances
- Included: Range, Refrigerator, Washer, Dryer, Stainless Steel Appliance(s), Wine Refrigerator
- Laundry: Sink
Features
- Walk-In Closet(s)
- Flooring: Hardwood, Laminate
- Doors: Sliding Doors, 6 Panel Door(s)
- Windows: Screens, Bay Window(s)
- Basement: Crawl Space
- Number of fireplaces: 1
- Fireplace features: Gas Starter, Family Room
Interior area
- Total structure area: 0
- Total interior livable area: 1,591 sqft
Property
Parking
- Total spaces: 2
- Parking features: Concrete, Garage Door Opener, Yes, Garage Owned, Attached, Garage
- Attached garage spaces: 2
- Has uncovered spaces: Yes
Accessibility
- Accessibility features: No Disability Access
Features
- Patio & porch: Deck, Patio
- Exterior features: Balcony
Lot
- Size: 0.29 Acres
- Dimensions: 95x133
- Features: Corner Lot
Details
- Parcel number: 18354090370000
- Special conditions: None
- Other equipment: Ceiling Fan(s), Sump Pump
Construction
Type & style
- Home type: SingleFamily
- Property subtype: Single Family Residence
Materials
- Vinyl Siding
- Roof: Asphalt
Condition
- New construction: No
- Year built: 1955
Utilities & green energy
- Electric: Circuit Breakers, 100 Amp Service
- Sewer: Public Sewer
- Water: Lake Michigan, Public
Community & HOA
Community
- Features: Park, Street Paved
HOA
- Services included: None
Location
- Region: Hickory Hills
Financial & listing details
- Price per square foot: $245/sqft
- Tax assessed value: $260,000
- Annual tax amount: $7,478
- Date on market: 8/1/2026
- Ownership: Fee Simple
Estimated market value
$391,100
$372,000 - $411,000
$2,926/mo
Price history
| Date | Event | Price |
|---|---|---|
| 8/7/2026 | Contingent | $389,900$245/sqft |
Source: | ||
| 8/1/2026 | Listed for sale | $389,900+78.7%$245/sqft |
Source: | ||
| 7/17/2017 | Sold | $218,150+1.5%$137/sqft |
Source: | ||
| 6/9/2017 | Pending sale | $214,900$135/sqft |
Source: Coldwell Banker Residential Brokerage - Oak Lawn #09603883 Report a problem | ||
| 4/24/2017 | Listed for sale | $214,900+12924.2%$135/sqft |
Source: Coldwell Banker Residential #09603883 Report a problem | ||
| 4/14/2015 | Sold | $1,650-99.3%$1/sqft |
Source: Agent Provided Report a problem | ||
| 3/2/2015 | Listing removed | $1,650$1/sqft |
Source: RE/MAX Signature #08831187 Report a problem | ||
| 2/5/2015 | Listed for rent | $1,650$1/sqft |
Source: RE/MAX Signature #08831187 Report a problem | ||
| 1/11/2006 | Sold | $240,000$151/sqft |
Source: Public Record Report a problem | ||
Public tax history
| Year | Property taxes | Tax assessment |
|---|---|---|
| 2024 | -- | $26,000 +0% |
| 2023 | $7,266 +8.9% | $25,999 +23.1% |
| 2022 | $6,673 +6.4% | $21,119 |
| 2021 | $6,271 +2.7% | $21,119 |
| 2020 | $6,105 -11.8% | $21,119 -5.2% |
| 2019 | $6,920 -11.3% | $22,273 |
| 2018 | $7,803 +11.7% | $22,273 -5.1% |
| 2017 | $6,984 +12.9% | $23,467 +21.9% |
| 2016 | $6,187 +3.4% | $19,257 |
| 2015 | $5,983 +1.3% | $19,257 |
| 2014 | $5,909 -0.5% | $19,257 -7.5% |
| 2013 | $5,940 +2.8% | $20,825 |
| 2012 | $5,780 +3.3% | $20,825 |
| 2011 | $5,594 -12.6% | $20,825 -28.6% |
| 2010 | $6,402 -3.7% | $29,160 |
| 2009 | $6,649 +8.3% | $29,160 +21.5% |
| 2008 | $6,138 -2.6% | $24,000 |
| 2007 | $6,301 -5.5% | $24,000 |
| 2006 | $6,665 | $24,000 |
Find assessor info on the county website
Monthly payment
Est. payment
Payment breakdown
Explore the cost of this home by adjusting the details. Changes won't be saved.Climate risks
Neighborhood: 60457
Nearby schools
Schools provided by the listing agent
- District: 109
Source: MRED as distributed by MLS GRID. This data may not be complete. We recommend contacting the local school district to confirm school assignments for this home.