This home offers a spacious open floor plan perfect for entertaining, with oversized windows that flood every room with natural light and provide stunning views of the backyard lake and established trees. Nestled in the serene and meticulously maintained Deerfield Estates, this neighborhood feels like a peaceful park with its multiple lakes and offers quick access to Highway 41, making all of Evansville easily reachable. The backyard is a private retreat, with tranquil lake views, a lighted fountain, and plenty of space to relax. The home has been thoughtfully updated with new flooring throughout—wood laminate in 2017 and carpet in 2024—along with quartz kitchen countertops, a new backsplash, and professionally painted cabinets in 2023. Additional features include a built-in irrigation system, a spacious three-car garage with ample storage, vaulted and tray ceilings, a gas log fireplace, a jetted tub, a huge walk-in closet, and an Alumi-gaurd fence installed in 2020. The driveway and patio were sealed in 2024, and energy-efficient HVAC and stainless steel appliances were added in 2017 and 2020, respectively.
Closed
$402,000
8230 Whitetail Trl, Evansville, IN 47711
4beds
2,561sqft
Single Family Residence
Built in 2003
0.52 Acres Lot
$448,500 Zestimate®
$--/sqft
$2,480 Estimated rent
Home value
$448,500
$426,000 - $471,000
$2,480/mo
Zestimate® history
Owner options
List your home for rent
$2,480/mo
Rent Zestimate®
Find your next renter with Zillow Rental Manager. Plus, with online applications, you can quickly screen prospective tenants – for free.
$2,480/mo
Rent Zestimate®
Refinance and save
$2,460/mo
Est. payment
Refinancing to a lower rate could help reduce your monthly payments and save thousands over the life of the loan.
$2,460/mo
Est. payment
Explore your selling options
Work with a Zillow partner agent
Leverage their expertise and Zillow's premium Showcase listings to get your home seen by more buyers.
Get startedList with your own agent
Get your home in front of millions of buyers by listing it on Zillow.
Learn how to do itSell it yourself
Take full control of how buyers see your home on Zillow by listing For Sale by Owner (FSBO).
List your homeWhat's special
Zillow last checked:
Listing updated:
Listed by:
Lauren Lagenour 812-449-8037,
Catanese Real Estate
Bought with:
Mike R Reeder, RB14023263
ERA FIRST ADVANTAGE REALTY, INC
Source: IRMLS,MLS#: 202432190
Facts & features
Interior
Bedrooms & bathrooms
- Bedrooms: 4
- Bathrooms: 3
- Full bathrooms: 2
- 1/2 bathrooms: 1
- Main level bedrooms: 4
Bedroom 1
- Level: Main
Bedroom 2
- Level: Main
Dining room
- Level: Main
- Area: 165
- Dimensions: 15 x 11
Kitchen
- Level: Main
- Area: 209
- Dimensions: 19 x 11
Living room
- Level: Main
- Area: 252
- Dimensions: 18 x 14
Heating
- Forced Air
Cooling
- Central Air
Appliances
- Included: Disposal, Dishwasher, Microwave, Refrigerator, Electric Range, Gas Water Heater
- Laundry: Electric Dryer Hookup, Main Level, Washer Hookup
Features
- 1st Bdrm En Suite, Breakfast Bar, Ceiling-9+, Ceiling Fan(s), Vaulted Ceiling(s), Walk-In Closet(s), Stone Counters, Split Br Floor Plan, Double Vanity, Stand Up Shower, Tub/Shower Combination, Main Level Bedroom Suite, Formal Dining Room
- Flooring: Hardwood, Carpet, Ceramic Tile
- Windows: Blinds
- Basement: Crawl Space
- Number of fireplaces: 1
- Fireplace features: Family Room, Gas Log
Interior area
- Total structure area: 2,561
- Total interior livable area: 2,561 sqft
- Finished area above ground: 2,561
- Finished area below ground: 0
Property
Parking
- Total spaces: 3
- Parking features: Attached, Garage Door Opener, Concrete
- Attached garage spaces: 3
- Has uncovered spaces: Yes
Features
- Levels: One
- Stories: 1
- Patio & porch: Patio, Porch Covered
- Exterior features: Irrigation System
- Has spa: Yes
- Spa features: Jet/Garden Tub
- Fencing: Decorative,Full,Metal
- Has view: Yes
- Waterfront features: Waterfront
Lot
- Size: 0.52 Acres
- Features: Cul-De-Sac, Level, City/Town/Suburb, Landscaped
Details
- Parcel number: 820429002668.021019
Construction
Type & style
- Home type: SingleFamily
- Architectural style: Ranch
- Property subtype: Single Family Residence
Materials
- Brick
- Roof: Dimensional Shingles
Condition
- New construction: No
- Year built: 2003
Utilities & green energy
- Sewer: City
- Water: City
Community & HOA
Community
- Security: Smoke Detector(s)
- Subdivision: None
Location
- Region: Evansville
Financial & listing details
- Tax assessed value: $404,100
- Annual tax amount: $4,105
- Date on market: 8/22/2024
- Listing terms: Cash,Conventional,FHA,VA Loan
Price history
| Date | Event | Price |
|---|---|---|
| 10/8/2024 | Sold | $402,000-2% |
Source:  IRMLS #202432190 Report a problem IRMLS #202432190 Report a problem | ||
| 9/9/2024 | Pending sale | $410,000 |
Source: IRMLS #202432190 Report a problem | ||
| 9/7/2024 | Price change | $410,000-1.2% |
Source: IRMLS #202432190 Report a problem | ||
| 8/23/2024 | Pending sale | $415,000 |
Source: IRMLS #202432190 Report a problem | ||
| 8/22/2024 | Listed for sale | $415,000+33.9% |
Source: IRMLS #202432190 Report a problem | ||
| 3/24/2021 | Listing removed | -- |
Source: Owner Report a problem | ||
| 6/16/2020 | Sold | $310,000+0.3%$121/sqft |
Source: Agent Provided Report a problem | ||
| 6/15/2020 | Price change | $309,000-2.2%$121/sqft |
Source: Owner Report a problem | ||
| 4/19/2020 | Pending sale | $315,900$123/sqft |
Source: Owner Report a problem | ||
| 4/10/2020 | Price change | $315,900-4.2%$123/sqft |
Source: Owner Report a problem | ||
| 4/3/2020 | Listed for sale | $329,900$129/sqft |
Source: Owner Report a problem | ||
Public tax history
| Year | Property taxes | Tax assessment |
|---|---|---|
| 2025 | $4,162 +1.5% | $404,100 +5.5% |
| 2024 | $4,102 +4.1% | $383,100 +1.4% |
| 2023 | $3,939 +5.9% | $377,900 +5.8% |
| 2022 | $3,719 +33.7% | $357,200 +7.9% |
| 2021 | $2,782 -0.4% | $331,200 +29.8% |
| 2020 | $2,792 -1.2% | $255,200 -1% |
| 2019 | $2,825 +0.7% | $257,700 -0.9% |
| 2018 | $2,805 +1.1% | $260,100 +0.1% |
| 2017 | $2,775 | $259,900 -1.4% |
| 2016 | $2,775 +3.2% | $263,500 +0.3% |
| 2014 | $2,688 -2% | $262,800 -1.7% |
| 2013 | $2,744 -2% | $267,400 -0.2% |
| 2012 | $2,801 +27% | $267,900 +3% |
| 2011 | $2,206 +6% | $260,200 |
| 2010 | $2,082 +10.5% | $260,200 |
| 2009 | $1,884 | $260,200 |
| 2008 | -- | $260,200 +0.5% |
| 2007 | -- | $259,000 |
| 2006 | -- | -- |
Find assessor info on the county website
Neighborhood: 47711
Nearby homes
- $398,9004 bd2 ba2.5k sqft8220 Whitetail Trl, Evansville, IN 47711Off Market
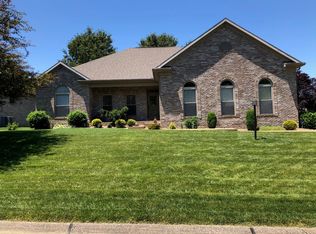
- $4,300-- bd-- ba-- sqft8240 Whitetail Trl, Evansville, IN 47711Off Market
- $465,0003 bd2 ba2.8k sqft8200 Whitetail Trl, Evansville, IN 47711Sold

- $459,9004 bd3 ba2.5k sqft8231 Whitetail Trl, Evansville, IN 47711Off Market
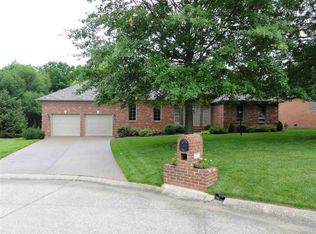
- $409,9003 bd2 ba2.4k sqft8241 Whitetail Trl, Evansville, IN 47711Off Market
- $394,0003 bd3 ba2.6k sqft8221 Whitetail Trl, Evansville, IN 47711Off Market
- $657,5004 bd3 ba3.1k sqft8229 Carrington Dr, Evansville, IN 47711Off Market
- $492,8004 bd2 ba3.1k sqft8245 Carrington Dr, Evansville, IN 47711Off Market
Nearby schools
GreatSchools rating
- 7/10Highland Elementary SchoolGrades: K-5Distance: 1.4 mi
- 9/10Thompkins Middle SchoolGrades: 6-8Distance: 2.7 mi
- 7/10Central High SchoolGrades: 9-12Distance: 2.1 mi
Schools provided by the listing agent
- Elementary: Highland
- Middle: Thompkins
- High: Central
- District: Evansville-Vanderburgh School Corp.
Source: IRMLS. This data may not be complete. We recommend contacting the local school district to confirm school assignments for this home.


Get pre-qualified for a loan
At Zillow Home Loans, we can pre-qualify you in as little as 5 minutes with no impact to your credit score.An equal housing lender. NMLS #10287.
Sell for more on Zillow
Get a Zillow Showcase℠ listing at no additional cost and you could sell for .
$448,500
2% more
+$8,970
With Zillow Showcase(estimated)
$457,470
- Indiana
- Vanderburgh County
- Evansville
- 47711
- 8230 Whitetail Trl
Nearby cities
Nearby neighborhoods
Nearby zip codes
Other Evansville Topics
