This great home in a 55+ community was built in 2016 has been gently used. Features include a wonderful open floorplan, generously sized rooms, and drywall walls. Beautiful and modern kitchen and bathrooms with a covered composite deck. Convenient laundry room with washer and dryer included. Please note that one occupant must be at least 55 years of age and park approval is required.
Sold for $77,500
$77,500
8230 Willow Gln, Erie, PA 16509
3beds
1,456sqft
Manufactured Home, Single Family Residence
Built in 2016
-- sqft lot
$73,300 Zestimate®
$53/sqft
$1,875 Estimated rent
Home value
$73,300
$63,000 - $84,000
$1,875/mo
Zestimate® history
Owner options
List your home for rent
$1,875/mo
Rent Zestimate®
Find your next renter with Zillow Rental Manager. Plus, with online applications, you can quickly screen prospective tenants – for free.
$1,875/mo
Rent Zestimate®
Refinance and save
$1,006/mo
Est. payment
Refinancing to a lower rate could help reduce your monthly payments and save thousands over the life of the loan.
$1,006/mo
Est. payment
Explore your selling options
Work with a Zillow partner agent
Leverage their expertise and Zillow's premium Showcase listings to get your home seen by more buyers.
Get startedList with your own agent
Get your home in front of millions of buyers by listing it on Zillow.
Learn how to do itSell it yourself
Take full control of how buyers see your home on Zillow by listing For Sale by Owner (FSBO).
List your homeWhat's special
Zillow last checked:
Listing updated:
Listed by:
Brian Eastman (814)833-1000,
Howard Hanna Erie Airport
Bought with:
Lori Rosenbaum, RS334515
Howard Hanna Erie Southwest
Source: GEMLS,MLS#: 177469Originating MLS: Greater Erie Board Of Realtors
Facts & features
Interior
Bedrooms & bathrooms
- Bedrooms: 3
- Bathrooms: 2
- Full bathrooms: 2
Primary bedroom
- Description: Suite
- Level: First
- Dimensions: 14x13
Bedroom
- Level: First
- Dimensions: 12x10
Bedroom
- Level: First
- Dimensions: 10x10
Primary bathroom
- Description: Walkin Closet
- Level: First
- Dimensions: 14x10
Dining room
- Level: First
- Dimensions: 13x12
Other
- Level: First
- Dimensions: 9x5
Kitchen
- Description: Pantry
- Level: First
- Dimensions: 14x12
Laundry
- Level: First
- Dimensions: 13x8
Living room
- Description: Fireplace
- Level: First
- Dimensions: 20x13
Heating
- Forced Air, Gas
Cooling
- Central Air
Appliances
- Included: Dishwasher, Gas Oven, Gas Range, Microwave, Refrigerator, Dryer, Washer
Features
- Ceiling Fan(s), Window Treatments
- Flooring: Carpet, Vinyl
- Windows: Drapes
- Basement: None
- Number of fireplaces: 1
- Fireplace features: Electric
Interior area
- Total structure area: 1,456
- Total interior livable area: 1,456 sqft
Property
Parking
- Total spaces: 2
Features
- Patio & porch: Deck, Porch
- Exterior features: Deck, Porch, Storage
Lot
- Features: Level
Details
- Additional structures: Shed(s)
- Parcel number: 40005071.4004.33
- Zoning description: Residential
Construction
Type & style
- Home type: MobileManufactured
- Architectural style: Mobile Home
- Property subtype: Manufactured Home, Single Family Residence
Materials
- Vinyl Siding
- Roof: Composition
Condition
- Excellent,Resale
- Year built: 2016
Utilities & green energy
- Sewer: Public Sewer
- Water: Public
Community & HOA
Community
- Deposit fee: $2,500
- Subdivision: Summit Heights
HOA
- Has HOA: Yes
- Services included: Association Management, Sewer, Snow Removal, Trash
- HOA fee: $580 monthly
Location
- Region: Erie
Financial & listing details
- Price per square foot: $53/sqft
- Tax assessed value: $57,000
- Annual tax amount: $1,134
- Date on market: 6/6/2024
- Cumulative days on market: 100 days
- Listing terms: Cash
- Road surface type: Paved
- Body type: Double Wide
Price history
| Date | Event | Price |
|---|---|---|
| 9/27/2024 | Sold | $77,500-8.7%$53/sqft |
Source: GEMLS #177469 Report a problem | ||
| 9/14/2024 | Pending sale | $84,900$58/sqft |
Source: GEMLS #177469 Report a problem | ||
| 7/31/2024 | Price change | $84,900-5.6%$58/sqft |
Source: GEMLS #177469 Report a problem | ||
| 7/11/2024 | Price change | $89,900-5.4%$62/sqft |
Source: GEMLS #177469 Report a problem | ||
| 6/6/2024 | Listed for sale | $95,000+442.9%$65/sqft |
Source: GEMLS #177469 Report a problem | ||
| 12/14/2011 | Sold | $17,500$12/sqft |
Source: GEMLS #22869 Report a problem | ||
Public tax history
| Year | Property taxes | Tax assessment |
|---|---|---|
| 2025 | $1,291 +3.3% | $57,000 |
| 2024 | $1,250 +10.3% | $57,000 |
| 2023 | $1,134 +2.7% | $57,000 |
| 2022 | $1,104 | $57,000 |
| 2021 | $1,104 +207.3% | $57,000 |
| 2020 | $359 -59.6% | $57,000 |
| 2019 | $888 -24.7% | $57,000 |
| 2018 | $1,180 +282.6% | $57,000 |
| 2017 | $308 | $57,000 |
| 2016 | -- | -- |
Find assessor info on the county website
Neighborhood: 16509
Nearby homes
- $34,500-- bd-- ba980 sqft8226 Willow Gln, Erie, PA 16509Off Market
- $33,100-- bd-- ba980 sqft8222 Willow Gln, Erie, PA 16509Off Market
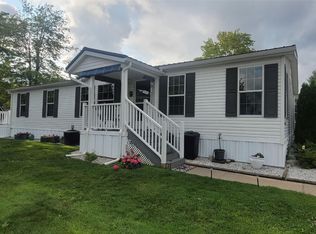
- $105,0003 bd2 ba1.5k sqft8234 Willow Gln, Erie, PA 16509Sold
- $37,100-- bd-- ba1k sqft8218 Willow Gln, Erie, PA 16509Off Market
- $64,200-- bd-- ba1.8k sqft8240 Cloveridge Dr, Erie, PA 16509Off Market
- $48,300-- bd-- ba980 sqft8238 Willow Gln, Erie, PA 16509Off Market
- $68,700-- bd-- ba-- sqft8238 Willow Gln, Erie, PA 16509Off Market
- $47,500-- bd-- ba1.1k sqft8236 Cloveridge Dr, Erie, PA 16509Off Market
Nearby schools
GreatSchools rating
- 9/10Robison El SchoolGrades: K-5Distance: 0.4 mi
- 9/10Fort Leboeuf Middle SchoolGrades: 6-8Distance: 8 mi
- 8/10Fort Leboeuf Senior High SchoolGrades: 9-12Distance: 7.9 mi
Schools provided by the listing agent
- District: Fort LeBoeuf
Source: GEMLS. This data may not be complete. We recommend contacting the local school district to confirm school assignments for this home.
Sell for more on Zillow
Get a Zillow Showcase℠ listing at no additional cost and you could sell for .
$73,300
2% more
+$1,466
With Zillow Showcase(estimated)
$74,766
- Pennsylvania
- Erie County
- Erie
- 16509
- 8230 Willow Gln
Nearby cities
Nearby neighborhoods
Nearby zip codes
Other Erie Topics
