Skip main navigation
Closed
  • Price Unknown

    82309 Highway 1082, Bush, LA 70431

    4beds
    2,400sqft
    Single Family Residence
    Built in 1979
    6 Acres Lot
    $476,000 Zestimate®
    $--/sqft
    $3,183 Estimated rent

    Home value

    $476,000

    $409,000 - $552,000

    $3,183/mo

    Zestimate® history
    Loading
    Loading...

    Owner options

    List your home for rent

    $3,183/mo

    Rent Zestimate®

    Find your next renter with Zillow Rental Manager. Plus, with online applications, you can quickly screen prospective tenants – for free.

    Learn more

    $3,183/mo

    Rent Zestimate®

    Refinance and save

    Refinancing to a lower rate could help reduce your monthly payments and save thousands over the life of the loan.

    See today's rates

    Explore your selling options

    Work with a Zillow partner agent

    Leverage their expertise and Zillow's premium Showcase listings to get your home seen by more buyers.

    Get started

    List with your own agent

    Get your home in front of millions of buyers by listing it on Zillow.

    Learn how to do it

    Sell it yourself

    Take full control of how buyers see your home on Zillow by listing For Sale by Owner (FSBO).

    List your home

    What's special

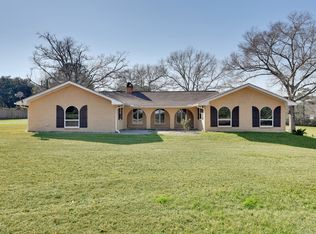
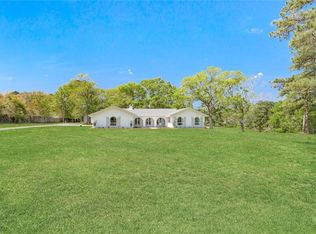
    Capture Country living at is best on +/-6 ACRES. Perfect property for anyone who is a car enthusiast. Large Metal building approximately (63.x32) with electricity/water. Great features & beautiful settings astound the property. Outstanding ranch home has a 4th bedroom/bonus room upstairs. Original barn. Fenced. Extra large deck off the master bedroom. A SPECIAL & UNIQUE PROPERTY-A MUST SEE! MAKE AN APPOINTMENT TODAY!

    Zillow last checked:

    Listing updated:

    Listed by:

    Nell Tedesco-Miquet 504-578-1313,

    Compass Covington (LATT27)

    Bought with:

    Nell Tedesco-Miquet

    Compass Covington (LATT27)

    Source: GSREIN,MLS#: 2451789MLS Logo

    Facts & features

    Interior

    Bedrooms & bathrooms
    • Bedrooms: 4
    • Bathrooms: 4
    • Full bathrooms: 3
    • 1/2 bathrooms: 1
    Primary bedroom
    • Description: Flooring: Carpet
    • Level: Lower
    • Dimensions: 18.5000 x 13.0000
    Bedroom
    • Description: Flooring: Carpet
    • Level: Lower
    • Dimensions: 11.5000 x 10.5000
    Bedroom
    • Description: Flooring: Carpet
    • Level: Lower
    • Dimensions: 11.5000 x 11.5000
    Bedroom
    • Description: Flooring: Carpet
    • Level: Upper
    • Dimensions: 26.5000 x 14.5000
    Den
    • Description: Flooring: Engineered Hardwood
    • Level: Lower
    • Dimensions: 25.5000 x 20.0000
    Dining room
    • Description: Flooring: Tile
    • Level: Lower
    • Dimensions: 13.0000 x 12.0000
    Kitchen
    • Description: Flooring: Tile
    • Level: Lower
    • Dimensions: 15.0000 x 12.0000
    Heating
    • Central, Multiple Heating Units
    Cooling
    • 2 Units
    Appliances
    • Included: Dryer, Dishwasher, Microwave, Oven, Range, Refrigerator, Washer
    • Laundry: Washer Hookup, Dryer Hookup
    Features
    • Attic, Ceiling Fan(s), Cathedral Ceiling(s), Vaulted Ceiling(s)
    • Has fireplace: Yes
    • Fireplace features: Wood Burning
    Interior area
    • Total structure area: 3,702
    • Total interior livable area: 2,400 sqft

    Property

    Parking
    • Parking features: Carport
    • Has carport: Yes
    Features
    • Levels: One and One Half
    • Patio & porch: Concrete, Covered
    Lot
    • Size: 6 Acres
    • Dimensions: 400 x 657
    • Features: 6-10 Units/Acre, Outside City Limits
    Details
    • Additional structures: Barn(s), Workshop
    • Parcel number: 117866
    • Special conditions: None

    Construction

    Type & style
    • Home type: SingleFamily
    • Architectural style: Ranch
    • Property subtype: Single Family Residence
    Materials
    • Brick, Frame
    • Foundation: Slab
    • Roof: Shingle
    Condition
    • Average Condition,Resale
    • New construction: No
    • Year built: 1979

    Utilities & green energy

    • Sewer: Treatment Plant
    • Water: Well

    Community & neighborhood

    Security
    • Security features: Smoke Detector(s)
    Location
    • Region: Bush
    • Subdivision: Bush

    Price history

    DateEventPrice
    8/15/2025Listing removed$2,950$1/sqft
    Source: GSREIN #2510498 Report a problem
    7/8/2025Listed for rent$2,950$1/sqft
    Source: GSREIN #2510498 Report a problem
    9/17/2024Sold--
    Source: GSREIN #2451789 Report a problem
    8/22/2024Pending sale$445,000$185/sqft
    Source: Latter and Blum #2451789 Report a problem
    8/22/2024Contingent$445,000$185/sqft
    Source: GSREIN #2451789 Report a problem
    7/3/2024Price change$445,000-10.1%$185/sqft
    Source: GSREIN #2451789 Report a problem
    6/5/2024Listed for sale$495,000$206/sqft
    Source: GSREIN #2451789 Report a problem

    Public tax history

    YearProperty taxesTax assessment
    2025$3,888 +17.5%$36,738 +22.4%
    2024$3,310 +54.8%$30,020 +25.8%
    2023$2,138 +0%$23,861
    2022$2,138 +0.6%$23,861
    2021$2,126 +0.6%$23,861
    2020$2,113 -3.2%$23,861 +0.6%
    2019$2,182 -0.1%$23,718
    2018$2,185 -32.6%$23,718 +0.7%
    2017$3,242 +45.6%$23,562
    2016$2,226 $23,562 +3.5%
    2015$2,226 +1.1%$22,766
    2014$2,201 +1.1%$22,766
    2013$2,177 -1.8%$22,766 -0.7%
    2012$2,218 $22,917

    Find assessor info on the county website

    Neighborhood: 70431

    Nearby schools

    GreatSchools rating
    Schools provided by the listing agent
    • Elementary: STPSB.ORG
    • Middle: STPSB.ORG
    • High: STPSB.ORG

    Source: GSREIN. This data may not be complete. We recommend contacting the local school district to confirm school assignments for this home.