Nestled on the coveted west side of Park Street, just steps from Boca Ciega Bay yet safely tucked in a non-flood zone, this timeless 1948 mid-century residence is a rare treasure in one of West St. Pete’s most admired neighborhoods. Now offered with a $25,000 price improvement, this is a compelling opportunity for a buyer with vision to restore, reimagine, and bring new life to an extraordinary estate. Spanning an impressive 3,301 square feet across nearly half an acre (3 lots), this property offers both flexibility and location that are increasingly difficult to find. This estate captures the elegance and craftsmanship of a bygone era while offering endless opportunities for modern living, co-living, and income-producing flexibility. The home’s graceful architecture reveals four spacious bedrooms in total, easily adaptable to five, with two primary en suites on the main level joined by a charming half bath. An ideal layout for shared living, extended families, or multi-generational households seeking both connection and privacy. Original hardwood floors, curved entryways, and nostalgic hexagonal terracotta tile floors pay homage to mid-century Florida design, while large windows and French doors bathe the interiors in natural light. The expansive kitchen, anchored by a professional-grade gas range, granite counters, and warm wood cabinetry, invites both everyday gatherings and culinary creativity, perfect for hosting, communal living, or entertaining on a grand scale. Two thoughtfully designed guest or in-law suites, each with their own kitchenette and bath, and one with a private entrance, further enhance the home’s versatility, making it exceptionally well-suited for co-living arrangements, extended family, live-work use, creative studio space, or mid- to long-term rental income. Step outdoors to a large screened-in patio that opens to the in-ground pool, framed by mature palms and the promise of a tropical oasis ready to be reimagined; an inviting backdrop for restoration, expansion, or thoughtful updates that honor the home’s architectural legacy. With Abercrombie Park just a short stroll away, the Pinellas Trail nearby, and the Gulf Beaches and downtown St. Petersburg just minutes from your door, this property offers the perfect blend of location, lifestyle, and long-term value. A home of this size, character, and provenance on the west side of Park Street is seldom available. Whether you envision a revived mid-century showpiece, a co-living retreat, or a legacy estate brought back to life, this is a rare opportunity to preserve a piece of St. Petersburg history and make it your own. Floor Plan, Virtual Tour, and Survey available. Schedule your private showing today and experience the timeless allure and untapped potential of this mid-century gem.
Sold for $799,000
$799,000
8231 36TH AVENUE N, ST PETERSBURG, FL 33710
4beds
3,301sqft
Single Family Residence
Built in 1948
0.42 Acres Lot
$798,400 Zestimate®
$242/sqft
$6,587 Estimated rent
Home value
$798,400
$735,000 - $870,000
$6,587/mo
Zestimate® history
Owner options
List your home for rent
$6,587/mo
Rent Zestimate®
Find your next renter with Zillow Rental Manager. Plus, with online applications, you can quickly screen prospective tenants – for free.
$6,587/mo
Rent Zestimate®
Refinance and save
$5,499/mo
Est. payment
Refinancing to a lower rate could help reduce your monthly payments and save thousands over the life of the loan.
$5,499/mo
Est. payment
Explore your selling options
Work with a Zillow partner agent
Leverage their expertise and Zillow's premium Showcase listings to get your home seen by more buyers.
Get startedList with your own agent
Get your home in front of millions of buyers by listing it on Zillow.
Learn how to do itSell it yourself
Take full control of how buyers see your home on Zillow by listing For Sale by Owner (FSBO).
List your homeWhat's special
In-ground poolGranite countersFour spacious bedroomsFramed by mature palmsProfessional-grade gas rangeCurved entrywaysCharming half bath
Zillow last checked:
Listing updated:
Listed by:
Mindy Smith, PA 727-599-5534,
EXP REALTY LLC 888-883-8509
Bought with:
Brittany Sanderson, 3599970
REAL BROKER, LLC
Source: Stellar MLS,MLS#: TB8443041 Originating MLS: Sarasota - Manatee
Originating MLS: Sarasota - Manatee
Facts & features
Interior
Bedrooms & bathrooms
- Bedrooms: 4
- Bathrooms: 5
- Full bathrooms: 4
- 1/2 bathrooms: 1
Rooms
- Room types: Bonus Room, Family Room, Florida Room, Living Room
Primary bedroom
- Features: Walk-In Closet(s)
- Level: First
Primary bedroom
- Features: Walk-In Closet(s)
- Level: First
Other
- Level: Second
Kitchen
- Level: First
Living room
- Level: First
Heating
- Central, Electric
Cooling
- Central Air
Appliances
- Included: Dishwasher, Disposal, Range, Refrigerator
- Laundry: Inside
Features
- Ceiling Fan(s), High Ceilings, Primary Bedroom Main Floor, Solid Wood Cabinets, Split Bedroom, Stone Counters, Walk-In Closet(s), In-Law Floorplan
- Flooring: Carpet, Tile, Hardwood
- Doors: French Doors, Sliding Doors
- Has fireplace: Yes
- Fireplace features: Living Room, Wood Burning
Interior area
- Total structure area: 4,162
- Total interior livable area: 3,301 sqft
Property
Features
- Levels: Two
- Stories: 2
- Patio & porch: Covered, Front Porch, Patio, Rear Porch, Screened
- Exterior features: Sidewalk
- Has private pool: Yes
- Pool features: In Ground
- Fencing: Fenced
Lot
- Size: 0.42 Acres
- Dimensions: 155 x 113
- Features: Cul-De-Sac, City Lot, Oversized Lot, Sidewalk, Street Dead-End
Details
- Parcel number: 123115448200000030
- Special conditions: None
Construction
Type & style
- Home type: SingleFamily
- Property subtype: Single Family Residence
Materials
- Vinyl Siding, Wood Frame
- Foundation: Crawlspace
- Roof: Shingle
Condition
- New construction: No
- Year built: 1948
Utilities & green energy
- Sewer: Public Sewer
- Water: Public
- Utilities for property: Cable Available, Electricity Connected, Phone Available, Sewer Connected, Street Lights, Water Connected
Community & HOA
Community
- Pet fee: $0 monthly
- Subdivision: JUNGLE SHORES NO. 2
HOA
- Has HOA: No
Location
- Region: Saint Petersburg
Financial & listing details
- Price per square foot: $242/sqft
- Tax assessed value: $656,968
- Annual tax amount: $3,915
- Date on market: 10/30/2025
- Cumulative days on market: 132 days
- Listing terms: Cash,Conventional
- Ownership: Fee Simple
- Total actual rent: 0
- Electric utility on property: Yes
- Road surface type: Paved
Price history
| Date | Event | Price |
|---|---|---|
| 4/30/2026 | Sold | $799,000-3.1%$242/sqft |
Source:  Stellar MLS #TB8443041 Report a problem Stellar MLS #TB8443041 Report a problem | ||
| 3/12/2026 | Pending sale | $824,900$250/sqft |
Source: Stellar MLS #TB8443041 Report a problem | ||
| 1/16/2026 | Price change | $824,900-2.9%$250/sqft |
Source: eXp Realty #TB8443041 Report a problem | ||
| 10/30/2025 | Listed for sale | $849,853$257/sqft |
Source: Stellar MLS #TB8443041 Report a problem | ||
Public tax history
| Year | Property taxes | Tax assessment |
|---|---|---|
| 2025 | $4,263 +5.6% | $256,606 +2.9% |
| 2024 | $4,036 +1.8% | $249,374 +3% |
| 2023 | $3,964 +2.8% | $242,111 +3% |
| 2022 | $3,856 -1.2% | $235,059 +3% |
| 2021 | $3,904 0% | $228,213 +1.4% |
| 2020 | $3,905 +2% | $225,062 +2.3% |
| 2019 | $3,829 | $220,002 +1.9% |
| 2018 | $3,829 +1.6% | $215,900 +2.1% |
| 2017 | $3,771 +2.2% | $211,459 +2.1% |
| 2016 | $3,690 -1.4% | $207,110 +0.7% |
| 2015 | $3,741 +0.6% | $205,670 +0.8% |
| 2014 | $3,720 +2% | $204,038 +2.5% |
| 2013 | $3,646 +2% | $199,047 +1.7% |
| 2012 | $3,573 | $195,720 +2.9% |
| 2011 | -- | $190,170 +1.5% |
| 2010 | -- | $187,360 +2.7% |
| 2009 | -- | $182,434 +0.1% |
| 2008 | $3,051 | $182,252 +3% |
| 2007 | -- | $176,944 -48.4% |
| 2005 | -- | $343,100 +17.3% |
| 2004 | $3,347 +1.7% | $292,400 +4.9% |
| 2003 | $3,290 +3.4% | $278,800 +32.4% |
| 2002 | $3,181 | $210,600 +0.3% |
| 2001 | $3,181 +3.3% | $210,000 +30.4% |
| 2000 | $3,078 | $161,000 |
Find assessor info on the county website
Neighborhood: Jungle Terrace
Nearby homes
- $1,048,9004 bd4 ba3.3k sqft8218 37th Ave N, Saint Petersburg, FL 33710Off Market

- $575,400-- bd2 ba1.2k sqft8245 36th Ave N, Saint Petersburg, FL 33710Off Market
- $677,5005 bd3 ba2.7k sqft8210 37th Ave N, Saint Petersburg, FL 33710Off Market

- $350,5002 bd3 ba1.3k sqft3612 Park St N, Saint Petersburg, FL 33710Off Market
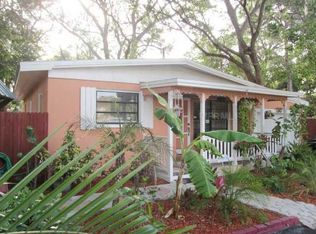
- $363,0002 bd1 ba1k sqft8201 36th Ave N, Saint Petersburg, FL 33710Off Market
- $438,200-- bd2 ba1.2k sqft8224 37th Ave N, Saint Petersburg, FL 33710Off Market
- $353,5003 bd4 ba2.3k sqft8226 36th Ave N, Saint Petersburg, FL 33710Sold
- $452,1003 bd2 ba1.5k sqft8200 37th Ave N, Saint Petersburg, FL 33710Off Market
Nearby schools
GreatSchools rating
- 6/10Seventy-Fourth St. Elementary SchoolGrades: PK-5Distance: 0.9 mi
- 3/10Azalea Middle SchoolGrades: 6-8Distance: 0.9 mi
- 4/10Boca Ciega High SchoolGrades: 9-12Distance: 4.1 mi
Schools provided by the listing agent
- Elementary: Seventy-Fourth St. Elem-PN
- Middle: Azalea Middle-PN
- High: Boca Ciega High-PN
Source: Stellar MLS. This data may not be complete. We recommend contacting the local school district to confirm school assignments for this home.
Get a cash offer in 3 minutes
Find out how much your home could sell for in as little as 3 minutes with a no-obligation cash offer.
Estimated market value
$798,400
Get a cash offer in 3 minutes
Find out how much your home could sell for in as little as 3 minutes with a no-obligation cash offer.
Estimated market value
$798,400
- Florida
- Pinellas County
- Saint Petersburg
- 33710
- Jungle Terrace
- 8231 36TH AVENUE N
Nearby cities
Nearby neighborhoods
Nearby zip codes
Other Saint Petersburg Topics
- Apartments for Rent in 33710
- Houses for Sale in 33710
- Houses for Rent in 33710
- 33710 Real Estate
- Saint Petersburg Condos
- Houses for Sale in Saint Petersburg
- Newest Listings in Saint Petersburg
- Saint Petersburg Home Values
- Saint Petersburg Real Estate Agents
- Saint Petersburg Refinance
- Saint Petersburg Mortgage Rates
