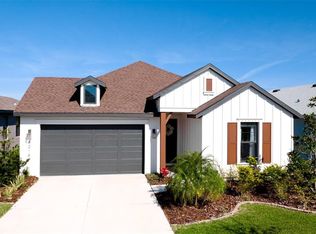
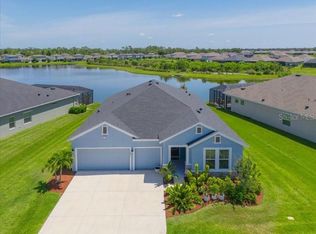
Welcome to this breathtaking, highly desired Edinger model home by David Weekley, the epitome of modern luxury living! Every detail of this property is thoughtfully designed to provide unparalleled comfort and convenience. The versatile and adaptable floor plan caters to your every need, while the elegant French glass doors seamlessly merge the indoor and outdoor spaces, enhancing your panoramic screened-in lanai overlooking a sparkling lake, for an exquisite indoor-outdoor living experience! The heart of the home, the kitchen, is a culinary haven, boasting a massive Quartz island, hood and abundant counter space, making it perfect for entertaining and gatherings. The spacious pantry provides abundant storage for all your culinary essentials. Whether you're a seasoned chef or an aspiring gourmet, this kitchen is certain to exceed your expectations. With over 2,500 square feet of living space, this residence offers ample room for everyone to unwind and enjoy. Each corner of the home exemplifies the highest standards of craftsmanship and design, from the meticulously crafted backsplash to the top-of-the-line stainless-steel appliances, luxury tile & vinyl flooring throughout the main living spaces, upgraded light fixtures and fans in the bedrooms, living room and lanai, and custom plantation shutters throughout, creating a space that rivals a model home. Additionally, the home boasts added peace of mind with a state-of-the-art security system and cameras, along with recently upgraded gutters for enhanced exterior protection This single-story home offers four generously sized bedrooms all with custom designed closets, three luxurious bathrooms, a spacious flex room, and a three-car garage featuring robust epoxy flooring and overhead storage racks, providing the perfect balance of space and functionality. Experience the ultimate in organization with a custom-designed mudroom featuring ample storage solutions, complemented by a well-appointed laundry room with tailored cabinetry for all your storage needs. The master suite is a private retreat, thoughtfully positioned away from high-traffic areas, and features a walk-in closet and a lavish en-suite bathroom. On the opposite side of the home, the second bedroom also boasts an en-suite bathroom, offering privacy and comfort for guests. Situated in the highly sought-after Isles at Bayview community in Parrish, Florida, this home grants you access to an array of amenities designed for a vibrant and enjoyable lifestyle. From the playground and dog park to the game room, heated pool, and recreational facilities, this neighborhood has it all. Parrish's prime location, nestled between Sarasota, Tampa, and St. Petersburg, provides easy access to some of the world's most stunning beaches and three major airports. Why wait for new construction? Seize the opportunity to make this move-in-ready home your own today. VA ASSUMABLE LOAN FOR QUALIFIED VA BUYER 4.25%
Sold for $576,000
Zillow last checked:
Listing updated:
Bought with:
Andres Salgado, 3532284
SRQ INTERNATIONAL REALTY LLC
Source: Stellar MLS,MLS#: A4621597 Originating MLS: Pinellas Suncoast
Originating MLS: Pinellas Suncoast
Price history
| Date | Event | Price |
|---|---|---|
| 12/9/2024 | Sold | $576,000-0.7%$229/sqft |
Source:  Stellar MLS #A4621597 Report a problem Stellar MLS #A4621597 Report a problem | ||
| 10/29/2024 | Pending sale | $579,900$231/sqft |
Source: Stellar MLS #A4621597 Report a problem | ||
| 9/30/2024 | Price change | $579,900-3.3%$231/sqft |
Source: Stellar MLS #A4621597 Report a problem | ||
| 9/11/2024 | Price change | $599,900-2.5%$239/sqft |
Source: Stellar MLS #A4621597 Report a problem | ||
| 8/28/2024 | Listed for sale | $615,000+3.4%$245/sqft |
Source: Stellar MLS #A4621597 Report a problem | ||
| 6/21/2022 | Sold | $595,000$237/sqft |
Source: Public Record Report a problem | ||

Get a cash offer in 3 minutes
Find out how much your home could sell for in as little as 3 minutes with a no-obligation cash offer.
Estimated market value
$557,000
