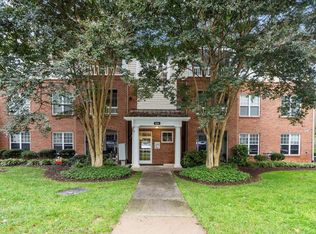

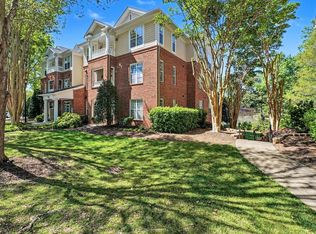
North Raleigh condo overlooking neighborhood lake features a bright, freshly painted open floor plan that is move-in Ready. Large Foyer with gleaming hardwoods flows seamlessly to the COZY Living Room and Dining area overlooking neighborhood lake. Nice Kitchen with solid surface countertops and stainless appliances, hardwood flooring, and natural light. The primary is truly a retreat unto itself with its beautifully appointed UPDATED Primary bath and large walk-in closet. The primary bath has double sinks, quartz, and a large tiled walk-in shower with a seat. Convenient 2nd bedroom has double closets and private access to hall bath. Large laundry room with Washer/dryer that convey. The covered porch is a place to relax and enjoy the views of the lake and wildlife. Other features include, dishwasher 2024, hot water heater 2022, disposal 2022, bathroom remodel 2021, washing machine 2023, HVAC 2019, hardwoods in DR, foyer and kitchen, elevator for convenience, storage room on covered porch, water and sewer included in HOA dues, privacy, Don't miss this opportunity!!
Sold for $335,000
$335,000
8231 Allyns Landing Way APT 302, Raleigh, NC 27615
2beds
1,229sqft
Condominium, Residential
Built in 2002
-- sqft lot
$328,600 Zestimate®
$273/sqft
$1,595 Estimated rent
Home value
$328,600
$312,000 - $348,000
$1,595/mo
Zestimate® history
Owner options
List your home for rent
$1,595/mo
Rent Zestimate®
Find your next renter with Zillow Rental Manager. Plus, with online applications, you can quickly screen prospective tenants – for free.
$1,595/mo
Rent Zestimate®
Refinance and save
$2,383/mo
Est. payment
Refinancing to a lower rate could help reduce your monthly payments and save thousands over the life of the loan.
$2,383/mo
Est. payment
Explore your selling options
Work with a Zillow partner agent
Leverage their expertise and Zillow's premium Showcase listings to get your home seen by more buyers.
Get startedList with your own agent
Get your home in front of millions of buyers by listing it on Zillow.
Learn how to do itSell it yourself
Take full control of how buyers see your home on Zillow by listing For Sale by Owner (FSBO).
List your homeWhat's special
Natural lightNice kitchenGleaming hardwoodsNeighborhood lakeLarge laundry roomSolid surface countertopsStainless appliances
Zillow last checked:
Listing updated:
Listed by:
Sherri Smith 919-616-1100,
Wieland Properties, Inc.
Bought with:
Kevin Densmore, 329202
Coldwell Banker - HPW
Source: Doorify MLS,MLS#: 10092702
Facts & features
Interior
Bedrooms & bathrooms
- Bedrooms: 2
- Bathrooms: 2
- Full bathrooms: 2
Heating
- Forced Air
Cooling
- Central Air
Appliances
- Included: Dishwasher, Dryer, Microwave, Range, Refrigerator, Stainless Steel Appliance(s), Washer
- Laundry: Laundry Room
Features
- Bathtub/Shower Combination, Ceiling Fan(s), Crown Molding, Double Vanity, Elevator, Entrance Foyer, Pantry, Master Downstairs, Quartz Counters, Separate Shower, Smooth Ceilings, Walk-In Closet(s), Walk-In Shower
- Flooring: Carpet, Hardwood, Tile
- Has fireplace: Yes
- Fireplace features: Gas Log, Living Room
Interior area
- Total structure area: 1,229
- Total interior livable area: 1,229 sqft
- Finished area above ground: 1,229
- Finished area below ground: 0
Property
Parking
- Total spaces: 2
- Parking features: Parking Lot
- Uncovered spaces: 2
Features
- Levels: One
- Stories: 1
- Patio & porch: Covered
- Exterior features: Balcony
- Has view: Yes
- Waterfront features: Waterfront
Details
- Parcel number: 0
- Special conditions: Standard
Construction
Type & style
- Home type: Condo
- Architectural style: Transitional
- Property subtype: Condominium, Residential
Materials
- Brick, Fiber Cement
- Foundation: Permanent
- Roof: Shingle
Condition
- New construction: No
- Year built: 2002
Utilities & green energy
- Sewer: Public Sewer
- Water: Public
Community & neighborhood
Location
- Region: Raleigh
- Subdivision: Allyns Landing
HOA & financial
HOA
- Has HOA: Yes
- HOA fee: $415 monthly
- Amenities included: Elevator(s), Landscaping, Maintenance Grounds, Maintenance Structure
- Services included: Maintenance Grounds, Sewer, Water
Other financial information
- Additional fee information: Second HOA Fee $225 Annually
Price history
| Date | Event | Price |
|---|---|---|
| 7/15/2025 | Sold | $335,000$273/sqft |
Source:  Doorify MLS #10092702 Report a problem Doorify MLS #10092702 Report a problem | ||
| 6/16/2025 | Pending sale | $335,000$273/sqft |
Source: Doorify MLS #10092702 Report a problem | ||
| 6/4/2025 | Price change | $335,000-2.9%$273/sqft |
Source: Doorify MLS #10092702 Report a problem | ||
| 4/30/2025 | Listed for sale | $345,000+89.6%$281/sqft |
Source: Doorify MLS #10092702 Report a problem | ||
| 10/7/2015 | Sold | $182,000$148/sqft |
Source: Doorify MLS #2022046 Report a problem | ||
Public tax history
| Year | Property taxes | Tax assessment |
|---|---|---|
| 2025 | $2,770 +0.4% | $327,605 +3.9% |
| 2024 | $2,759 +20.5% | $315,371 +51.4% |
| 2023 | $2,290 +7.6% | $208,288 |
| 2022 | $2,129 +4% | $208,288 |
| 2021 | $2,047 +1.8% | $208,288 |
| 2020 | $2,010 +2.9% | $208,288 +24.9% |
| 2019 | $1,953 | $166,777 |
| 2018 | $1,953 +11.3% | $166,777 |
| 2017 | $1,755 +2.1% | $166,777 |
| 2016 | $1,719 | $166,777 -9.1% |
| 2015 | -- | $183,423 |
| 2014 | $1,821 | $183,423 |
| 2013 | -- | $183,423 |
| 2012 | -- | $183,423 |
| 2011 | -- | $183,423 |
| 2010 | -- | $183,423 |
| 2009 | -- | $183,423 |
| 2008 | -- | -- |
| 2007 | -- | -- |
| 2006 | -- | -- |
Find assessor info on the county website
Neighborhood: North Raleigh
Nearby schools
GreatSchools rating
- 6/10Lead Mine ElementaryGrades: K-5Distance: 0.3 mi
- 8/10West Millbrook MiddleGrades: 6-8Distance: 1 mi
- 6/10Sanderson HighGrades: 9-12Distance: 2.1 mi
Schools provided by the listing agent
- Elementary: Wake - Lead Mine
- Middle: Wake - West Millbrook
- High: Wake - Sanderson
Source: Doorify MLS. This data may not be complete. We recommend contacting the local school district to confirm school assignments for this home.
Get a cash offer in 3 minutes
Find out how much your home could sell for in as little as 3 minutes with a no-obligation cash offer.
Estimated market value
$328,600
Get a cash offer in 3 minutes
Find out how much your home could sell for in as little as 3 minutes with a no-obligation cash offer.
Estimated market value
$328,600
- North Carolina
- Wake County
- Raleigh
- 27615
- North Raleigh
- 8231 Allyns Landing Way Apartment 302
Nearby cities
Nearby neighborhoods
Nearby zip codes
Other Raleigh Topics
