Wow! What an amazing house! 4 bedrooms, 3 full Baths! First and Second Floor Primary Bedrooms! A backyard for all your outdoor events. Updates include new trex decking, newer windows, new exterior doors, rinnai water heater, new laminate floor upstairs, heated bathroom floor downstairs in primary bedroom, and many more updates too numerous to mention.
Sold for $336,000
$336,000
8231 Arden Dr, Salisbury, MD 21804
4beds
1,748sqft
Single Family Residence
Built in 1969
0.48 Acres Lot
$351,300 Zestimate®
$192/sqft
$2,381 Estimated rent
Home value
$351,300
$334,000 - $369,000
$2,381/mo
Zestimate® history
Owner options
List your home for rent
$2,381/mo
Rent Zestimate®
Find your next renter with Zillow Rental Manager. Plus, with online applications, you can quickly screen prospective tenants – for free.
$2,381/mo
Rent Zestimate®
Refinance and save
$2,065/mo
Est. payment
Refinancing to a lower rate could help reduce your monthly payments and save thousands over the life of the loan.
$2,065/mo
Est. payment
Explore your selling options
Work with a Zillow partner agent
Leverage their expertise and Zillow's premium Showcase listings to get your home seen by more buyers.
Get startedList with your own agent
Get your home in front of millions of buyers by listing it on Zillow.
Learn how to do itSell it yourself
Take full control of how buyers see your home on Zillow by listing For Sale by Owner (FSBO).
List your homeWhat's special
Newer windowsNew exterior doorsPrimary bedroom
Zillow last checked:
Listing updated:
Listed by:
Donna Malone 410-546-3211,
Long & Foster Real Estate, Inc.,
Co-Listing Agent: Millie Cappello 410-726-2661,
Long & Foster Real Estate, Inc.
Bought with:
Sandra Dougan, RS0024742
Berkshire Hathaway HomeServices PenFed Realty - OP
Source: Bright MLS,MLS#: MDWC2013082
Facts & features
Interior
Bedrooms & bathrooms
- Bedrooms: 4
- Bathrooms: 3
- Full bathrooms: 3
Rooms
- Room types: Living Room, Kitchen
Basement
- Area: 0
Heating
- Forced Air, Natural Gas
Cooling
- Central Air, Electric
Appliances
- Included: Microwave, Dishwasher, Oven/Range - Electric, Refrigerator, Stainless Steel Appliance(s), Tankless Water Heater
- Laundry: Has Laundry
Features
- Ceiling Fan(s), Combination Kitchen/Dining
- Flooring: Carpet, Luxury Vinyl
- Doors: Sliding Glass, Six Panel
- Windows: Double Hung, Energy Efficient, Vinyl Clad
- Has basement: No
- Number of fireplaces: 1
- Fireplace features: Wood Burning
Interior area
- Total structure area: 1,748
- Total interior livable area: 1,748 sqft
- Finished area above ground: 1,748
- Finished area below ground: 0
Property
Parking
- Total spaces: 6
- Parking features: Garage Faces Front, Garage Door Opener, Paved, Attached, Driveway
- Attached garage spaces: 2
- Uncovered spaces: 4
Accessibility
- Accessibility features: 2+ Access Exits
Features
- Levels: Multi/Split,Two and One Half
- Stories: 2.5
- Patio & porch: Patio, Deck
- Exterior features: Extensive Hardscape, Rain Gutters
- Has private pool: Yes
- Pool features: Above Ground, Private
- Has view: Yes
- View description: Garden
Lot
- Size: 0.48 Acres
Details
- Additional structures: Above Grade, Below Grade, Outbuilding
- Parcel number: 2305059275
- Zoning: R15
- Special conditions: Standard
Construction
Type & style
- Home type: SingleFamily
- Property subtype: Single Family Residence
Materials
- Stick Built
- Foundation: Block
- Roof: Asphalt
Condition
- Good
- New construction: No
- Year built: 1969
Utilities & green energy
- Electric: 200+ Amp Service
- Sewer: On Site Septic
- Water: Private
- Utilities for property: Cable Connected
Community & HOA
Community
- Security: Exterior Cameras, Security System, Smoke Detector(s)
- Subdivision: Avalon Park
HOA
- Has HOA: Yes
- HOA fee: $50 annually
Location
- Region: Salisbury
Financial & listing details
- Price per square foot: $192/sqft
- Tax assessed value: $147,233
- Annual tax amount: $1,469
- Date on market: 4/2/2024
- Listing agreement: Exclusive Agency
- Listing terms: Conventional,FHA,VA Loan
- Ownership: Fee Simple
Price history
| Date | Event | Price |
|---|---|---|
| 6/10/2024 | Sold | $336,000+3.4%$192/sqft |
Source:  Bright MLS #MDWC2013082 Report a problem Bright MLS #MDWC2013082 Report a problem | ||
| 5/7/2024 | Pending sale | $324,900$186/sqft |
Source:  Long & Foster Broker Feed #MDWC2013082 Report a problem Long & Foster Broker Feed #MDWC2013082 Report a problem | ||
| 4/6/2024 | Contingent | $324,900$186/sqft |
Source: Bright MLS #MDWC2013082 Report a problem | ||
| 4/2/2024 | Listed for sale | $324,900+116.6%$186/sqft |
Source: Bright MLS #MDWC2013082 Report a problem | ||
| 1/30/2014 | Sold | $150,000$86/sqft |
Source: Public Record Report a problem | ||
Public tax history
| Year | Property taxes | Tax assessment |
|---|---|---|
| 2025 | $1,643 +7.5% | $171,700 +7.7% |
| 2024 | $1,529 +4.1% | $159,467 +8.3% |
| 2023 | $1,469 +6.8% | $147,233 +9.1% |
| 2022 | $1,376 -0.5% | $135,000 +1.6% |
| 2021 | $1,383 +1.6% | $132,867 +1.6% |
| 2020 | $1,360 +1.1% | $130,733 +1.7% |
| 2019 | $1,346 -0.5% | $128,600 |
| 2018 | $1,353 -4.2% | $128,600 |
| 2017 | $1,413 +0.7% | $128,600 -10.6% |
| 2016 | $1,403 | $143,800 |
| 2015 | $1,403 | $143,800 |
| 2014 | $1,403 | $143,800 -8.5% |
| 2013 | -- | $157,200 |
| 2012 | -- | $157,200 |
| 2011 | -- | $157,200 -20% |
| 2010 | -- | $196,490 +7.6% |
| 2009 | -- | $182,682 +8.2% |
| 2008 | -- | $168,876 +8.9% |
| 2007 | -- | $155,070 +11.4% |
| 2006 | -- | $139,192 +12.9% |
| 2005 | -- | $123,316 +14.8% |
| 2004 | -- | $107,440 +2% |
| 2003 | -- | $105,302 +2.1% |
| 2002 | -- | $103,166 +2.1% |
| 2001 | -- | $101,030 |
Find assessor info on the county website
Neighborhood: 21804
Nearby homes
- $342,1005 bd3 ba2.2k sqft8245 Arden Dr, Salisbury, MD 21804Off Market

- $352,900-- bd2 ba3.1k sqft8211 Arden Dr, Salisbury, MD 21804Off Market
- $362,0004 bd3 ba3.1k sqft8212 Robin Hood Dr, Salisbury, MD 21804Off Market
- $345,0005 bd3 ba2.6k sqft8236 Arden Dr, Salisbury, MD 21804Off Market
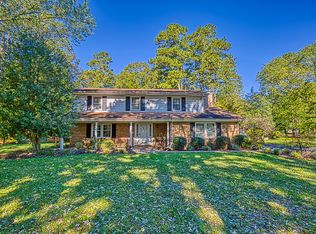
- $301,700-- bd2 ba2.1k sqft8255 Arden Dr, Salisbury, MD 21804Off Market
- $334,100-- bd3 ba1.5k sqft8205 Arden Dr, Salisbury, MD 21804Off Market
- $312,500-- bd2 ba2.7k sqft8254 Arden Dr, Salisbury, MD 21804Off Market
- $329,3005 bd3 ba2.6k sqft8219 Robin Hood Dr, Salisbury, MD 21804Off Market
Nearby schools
GreatSchools rating
- 3/10East Salisbury Elementary SchoolGrades: 3-5Distance: 3.2 mi
- 3/10Wicomico Middle SchoolGrades: 6-8Distance: 4 mi
- 2/10Wicomico High SchoolGrades: 9-12Distance: 3.9 mi
Schools provided by the listing agent
- Elementary: North Salisbury
- Middle: Wicomico
- High: Wicomico
- District: Wicomico County Public Schools
Source: Bright MLS. This data may not be complete. We recommend contacting the local school district to confirm school assignments for this home.
Get a cash offer in 3 minutes
Find out how much your home could sell for in as little as 3 minutes with a no-obligation cash offer.
Estimated market value
$351,300
Get a cash offer in 3 minutes
Find out how much your home could sell for in as little as 3 minutes with a no-obligation cash offer.
Estimated market value
$351,300
- Maryland
- Wicomico County
- Salisbury
- 21804
- 8231 Arden Dr
Nearby cities
Nearby neighborhoods
Nearby zip codes
Other Salisbury Topics
