Skip main navigation
Sold for $6,570,000
  • $6,570,000

    8231 Bay Colony DR #1701, NAPLES, FL 34108

    3beds
    3,380sqft
    Condominium
    Built in 1994
    -- sqft lot
    $6,231,300 Zestimate®
    $1,944/sqft
    $51,004 Estimated rent

    Home value

    $6,231,300

    $5.55M - $6.98M

    $51,004/mo

    Zestimate® history
    Loading
    Loading...

    Owner options

    List your home for rent

    $51,004/mo

    Rent Zestimate®

    Find your next renter with Zillow Rental Manager. Plus, with online applications, you can quickly screen prospective tenants – for free.

    Learn more

    $51,004/mo

    Rent Zestimate®

    Refinance and save

    $90,292/mo

    Est. payment

    Refinancing to a lower rate could help reduce your monthly payments and save thousands over the life of the loan.

    See today's rates

    $90,292/mo

    Est. payment

    Explore your selling options

    Work with a Zillow partner agent

    Leverage their expertise and Zillow's premium Showcase listings to get your home seen by more buyers.

    Get started

    List with your own agent

    Get your home in front of millions of buyers by listing it on Zillow.

    Learn how to do it

    Sell it yourself

    Take full control of how buyers see your home on Zillow by listing For Sale by Owner (FSBO).

    List your home

    What's special

    Beachfront diningPrivate beach access pointsOpen island kitchenSpacious guest bedroomsVisitor guest suitesTennis clubWhite sand private beach
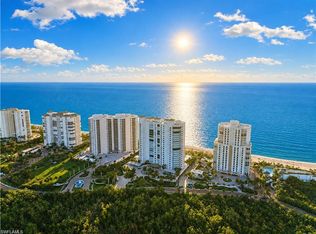
    Brighton your life in the inspiring vistas of the Gulf of Mexico wih its white sand private beach! Naples top resort-style condominium, w/attended gate staff, eagerly greets as you enter via brick paved, low traffic roads lined with Royal Palms & flowering medians. Once inside, you will find a large lobby, social & fitness centers (currently undergoing non storm related renovations w/assessments paid!) greeted by pleasant, around-the-clock, doormen/security. Impressive renovation floorplan & photos are available for viewing (see virtual tour/Gallery photos.) Memberships to ALL Pelican Bay tennis and beach clubs are inclusive to Bay Colony, Pelican Bay Club & Community Center! Stroll along the sandy shoreline to Bay Colony's exclusive Beach Club featuring a community pool, beachfront dining plus a tennis club (currently undergoing renovation-courts are in play!) Beyond the Beach Club is The Ritz Carlton & an about face will lead a health walk away to 2 of Pelican Bays private beach access points with complimentary chairs & more delectable dining! Experience beautiful flora & fauna on BC's private paved bike paths. Once inside Brighton, new elevators uplift you to the17th level, end residence showcasing floor-to-ceiling sliding glass doors which lead to an exclusive open, wave designed balcony boasting panoramic water views & nightly sizzling sunset skies! A flowing floorplan & current updated decorating, within all rooms, amongst spacious combination living/dining areas displaying a wet bar, an open island kitchen featuring a panoramic window overlooking long southern bay water views. In addition; stainless Sub Zero & Wolf appliances, wine cooler, round table dining area. Enhanced kitchen, dining area & foyer light fixtures plus a roomy walk-in pantry! An open family room/den has its own S facing balcony, an opulent powder bath and 2 spacious guest bedrooms, each with its own bathroom and vast bay plus beach picture window & balcony views! Exquisite hand painted walls grace the primary bedroom. Wind down in the jacuzzi tub of the primary bath w/separate vanities, a generous size water closet w/bidet plus extra large closets & electric blinds throughout. Outside Brighton, the giant pool & hot tub are equipped w/towels & an entertaining outdoor covered pavilion kitchen w/refrigerator, sink & 2 generous sized gas grills! The jaw-dropping warm & wide sandy beach is inviting via gated boardwalk access offering beach loungers, kayak storage & ample vitamin D sunshine! Enjoy your workouts in new scenic views on Precor fitness machines. Brighton provides 2 visitor guest suites, AC cooled storage closets & cages, 2 nearby garage spaces & convenient car wash area. Two beloved family pets are most welcome, including both dogs & cats! Within vibrant Bay Colony in Pelican Bay, you will experience the company of exceptional residents amongst breezy beach locations & amenities all exceeding your expectations! Appliance/AC home warranty included!

    Zillow last checked:

    Listing updated:

    Listed by:

    Mitch Williams 239-370-8879,

    John R Wood Properties,

    Sandi Williams 239-641-4232,

    John R Wood Properties

    Bought with:

    Shannon Lefevre

    John R Wood Properties

    Source: SWFLMLS,MLS#: 224024149MLS LogoOriginating MLS: Naples

    Facts & features

    Interior

    Bedrooms & bathrooms
    • Bedrooms: 3
    • Bathrooms: 4
    • Full bathrooms: 3
    • 1/2 bathrooms: 1
    Rooms
    • Room types: Balcony, Den - Study, Great Room, Open Porch/Lanai, Screened Lanai/Porch
    Bedroom
    • Features: Split Bedrooms
    Dining room
    • Features: Dining - Living
    Kitchen
    • Features: Island, Walk-In Pantry
    Heating
    • Central
    Cooling
    • Ceiling Fan(s), Central Air
    Appliances
    • Included: Electric Cooktop, Dishwasher, Disposal, Dryer, Microwave, Range, Refrigerator/Freezer, Refrigerator/Icemaker, Washer, Wine Cooler
    • Laundry: Inside, Laundry Tub
    Features
    • Built-In Cabinets, Coffered Ceiling(s), Foyer, Laundry Tub, Pantry, Smoke Detectors, Walk-In Closet(s), Wet Bar, Window Coverings, Balcony, Den - Study, Great Room, Laundry in Residence, Open Porch/Lanai, Screened Lanai/Porch
    • Flooring: Carpet, Marble
    • Doors: Impact Resistant Doors
    • Windows: Window Coverings, Impact Resistant Windows
    • Has fireplace: No
    • Furnished: Yes
    Interior area
    • Total structure area: 4,085
    • Total interior livable area: 3,380 sqft

    Property

    Parking
    • Total spaces: 2
    • Parking features: Assigned, Under Bldg Closed, Attached
    • Attached garage spaces: 2
    Features
    • Stories: 1
    • Patio & porch: Deck, Patio, Open Porch/Lanai, Screened Lanai/Porch
    • Exterior features: Balcony, Outdoor Kitchen, Outdoor Shower, Storage, Tennis Court(s)
    • Pool features: Community
    • Spa features: Community, Bath
    • Has view: Yes
    • View description: Gulf and Bay
    • Has water view: Yes
    • Water view: Gulf and Bay
    • Waterfront features: Gulf Frontage, On the Gulf Beach
    Details
    • Additional structures: Tennis Court(s), Outdoor Kitchen, Storage
    • Parcel number: 24770001124

    Construction

    Type & style
    • Home type: Condo
    • Architectural style: Contemporary,Florida,Traditional
    • Property subtype: Condominium
    Materials
    • Block, Stucco
    • Foundation: Concrete Block
    • Roof: Built-Up
    Condition
    • New construction: No
    • Year built: 1994

    Utilities & green energy

    • Water: Assessment Paid, Central

    Community & HOA

    Community
    • Features: Clubhouse, Pool, Fitness Center, Restaurant, Tennis Court(s), Gated
    • Security: Gated Community, Smoke Detector(s)
    • Subdivision: BRIGHTON AT BAY COLONY
    HOA
    • Has HOA: Yes
    • Amenities included: Beach - Private, Beach Access, Beach Club Included, Bike And Jog Path, Bike Storage, Clubhouse, Pool, Community Room, Spa/Hot Tub, Fitness Center, Storage, Guest Room, Library, Private Beach Pavilion, Private Membership, Restaurant, Tennis Court(s), Trash Chute, Underground Utility, Car Wash Area
    • HOA fee: $49,705 annually
    Location
    • Region: Naples

    Financial & listing details

    • Price per square foot: $1,944/sqft
    • Tax assessed value: $5,187,000
    • Annual tax amount: $51,721
    • Date on market: 3/15/2024
    • Lease term: Buyer Finance/Cash,Buyer Pays Title
    • Contingency: Inspection

    Price history

    DateEventPrice
    2/4/2025Sold$6,570,000-2.7%$1,944/sqft
    Source: SWFLMLS #224024149 Report a problem
    1/7/2025Pending sale$6,750,000$1,997/sqft
    Source: SWFLMLS #224024149 Report a problem
    11/22/2024Listed for sale$6,750,000$1,997/sqft
    Source: SWFLMLS #224024149 Report a problem
    9/21/2024Listing removed$6,750,000$1,997/sqft
    Source: SWFLMLS #224024149 Report a problem
    5/24/2024Price change$6,750,000-2.9%$1,997/sqft
    Source: SWFLMLS #224024149 Report a problem
    3/15/2024Listed for sale$6,950,000+36.9%$2,056/sqft
    Source: SWFLMLS #224024149 Report a problem
    9/1/2021Sold$5,075,000-2.4%$1,501/sqft
    Source: Public Record Report a problem
    6/25/2021Pending sale$5,200,000$1,538/sqft
    Source: SWFLMLS #221045904 Report a problem
    6/21/2021Listed for sale$5,200,000+96.2%$1,538/sqft
    Source: SWFLMLS #221045904 Report a problem
    7/22/2005Sold$2,650,000+8.2%$784/sqft
    Source: Public Record Report a problem
    6/27/2000Sold$2,450,000$725/sqft
    Source: Public Record Report a problem

    Public tax history

    YearProperty taxesTax assessment
    2025$51,301 -2.7%$5,187,000 -3.2%
    2024$52,712 +5.7%$5,356,000 +6.3%
    2023$49,853 -2%$5,037,000 +4.5%
    2022$50,847 +33.1%$4,820,156 +38.9%
    2021$38,195 -8%$3,471,000 -8.9%
    2020$41,496 -0.7%$3,809,000
    2019$41,807 +3.2%$3,809,000 +5.8%
    2018$40,498 -2.4%$3,599,637 +10%
    2017$41,514 +5.2%$3,272,397 +10%
    2016$39,462 +9.5%$2,974,906 +10%
    2015$36,033 +15.3%$2,704,460 +10%
    2014$31,250 +20.6%$2,458,600 +9.3%
    2013$25,909 -0.8%$2,249,400 +0.5%
    2012$26,125 +3.4%$2,238,509 +2.8%
    2011$25,274 -3%$2,177,362 -1.9%
    2010$26,053 +7.6%$2,219,349 -2.8%
    2009$24,221 $2,284,278 +1.3%
    2008$24,221 -9.1%$2,254,278 +2.8%
    2007$26,635 +1.5%$2,192,115 -1.8%
    2006$26,230 $2,231,203 +9.4%
    2005$26,230 +8.6%$2,039,276 +9.4%
    2004$24,158 -2.3%$1,864,797
    2003$24,724 +11.9%$1,864,797 +13.8%
    2002$22,087 -41.5%$1,638,524 +19.5%
    2001$37,762 +131.2%$1,371,437
    2000$16,330 --
    Find assessor info on the county website

    Neighborhood: Pelican Bay

    Nearby schools

    GreatSchools rating
    Schools provided by the listing agent
    • Elementary: SEA GATE
    • Middle: PINE RIDGE
    • High: BARRON COLLIER

    Source: SWFLMLS. This data may not be complete. We recommend contacting the local school district to confirm school assignments for this home.

    Sell for more on Zillow
    Get a Zillow Showcase℠ listing at no additional cost and you could sell for .
    $6,231,300
    2% more
    +$124K
    With Zillow Showcase(estimated)
    $6,355,926