Skip main navigation
For sale
  • Price cut: $405K (4/22)
    $6,495,000

    8231 Bay Colony DR #2004, NAPLES, FL 34108

    2beds
    2,980sqft
    : 
    Loading
    Get pre-qualified
    Condominium
    Built in 1994
    -- sqft lot
    $5,994,300 Zestimate®
    $2,180/sqft
    $4,621/mo HOA

    What's special

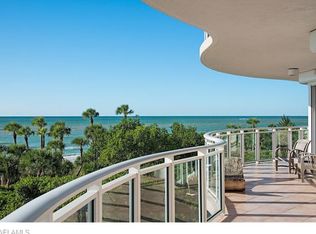
    One or more photo(s) has been virtually staged, AI generated or rendered. RARELY available, 20th floor, “04” stack corner residence in Brighton at Bay Colony with spectacular north to south gulf front views! Brighton’s unique glass railed open-air 60’ lanai showcase endless 180° views of shimmering Gulf waters visible from all living areas. This beautiful home in the sky is just one floor below penthouse level, offering 9'ceiling heights throughout, rather than 8'4" found on all other Brighton floor levels. Currently this home features 2 bedrooms plus den and two and a half baths but it could be easily converted to 3/3 as in the original floor plan. This residence also includes two dedicated parking spaces and storage locker. Private poolside cabana is available for sale separately. Brighton has recently completed a sophisticated common area renovation and amenity upgrades which include a lobby, social room with catering kitchen, fitness center, updated elevators and a new roof. The front entrance and pool deck refurbishment underway is scheduled for completion by April 2026. Brighton residents can relax in the lap of luxury and enjoy the pleasure of both Bay Colony and Pelican Bay’s many Membership privileges: 2½ miles of beach to call your own, private beachfront dining clubs, attended beach services, 3 tennis centers, world-class fitness, life-long learning, and miles of biking and walking paths. Milestone Inspections and a new Structural Integrity Reserve Study have been completed, offering peace of mind for years to come. FOR COMMUTERS: Distance to I-75: Approximately 7 miles to I-75 exits. Distance to Naples Airport (APF): Approximately 10.5 miles to the Naples airport. Distance to Southwest FL International Airport (RSW): Approximately 27 to 29 miles to RSW.
    132 days
    |
    220
    |
    2
    |

    Zillow last checked:

    Listing updated:

    Listed by:

    Lana Butsky 239-777-2532,

    Neapolitan Realty LLC,

    Gabriella Ambrosi 239-216-2549,

    Neapolitan Realty LLC

    Source: SWFLMLS,MLS#: 226009504MLS LogoOriginating MLS: Naples

    Loading...

      Facts & features

      Interior

      Bedrooms & bathrooms
      • Bedrooms: 2
      • Bathrooms: 3
      • Full bathrooms: 2
      • 1/2 bathrooms: 1
      Rooms
      • Room types: Balcony, Den - Study, Guest Bath, Guest Room, Open Porch/Lanai, 2 Bedrooms Plus Den
      Dining room
      • Features: Dining - Living
      Kitchen
      • Features: Island, Pantry, Walk-In Pantry
      Heating
      • Central
      Cooling
      • Central Air
      Appliances
      • Included: Cooktop, Electric Cooktop, Dishwasher, Disposal, Dryer, Refrigerator, Refrigerator/Freezer, Washer
      • Laundry: Inside
      Features
      • Built-In Cabinets, Fire Sprinkler, Smoke Detectors, Walk-In Closet(s), Balcony, Den - Study, Guest Bath, Guest Room, Laundry in Residence, Open Porch/Lanai
      • Flooring: Tile
      • Doors: Impact Resistant Doors
      • Windows: Impact Resistant Windows
      • Has fireplace: No
      Interior area
      • Total structure area: 3,620
      • Total interior livable area: 2,980 sqft
      Video & virtual tour

      Property

      Parking
      • Total spaces: 2
      • Parking features: Assigned, Under Bldg Closed, Attached
      • Attached garage spaces: 2
      Features
      • Stories: 22
      • Patio & porch: Deck, Patio, Open Porch/Lanai
      • Exterior features: Balcony, Outdoor Kitchen, Outdoor Shower, Storage, Tennis Court(s)
      • Pool features: Community
      • Has view: Yes
      • View description: Gulf, Mangroves
      • Has water view: Yes
      • Water view: Gulf
      • Waterfront features: Gulf Frontage, On the Gulf Beach
      Lot
      • Features: Zero Lot Line
      Details
      • Additional structures: Tennis Court(s), Outdoor Kitchen, Storage
      • Parcel number: 24770001425

      Construction

      Type & style
      • Home type: Condo
      • Property subtype: Condominium
      Materials
      • Block, Stone
      • Foundation: Concrete Block
      • Roof: Built-Up
      Condition
      • New construction: No
      • Year built: 1994

      Utilities & green energy

      • Water: Central

      Community & HOA

      Community
      • Features: Clubhouse, Pool, Fitness Center, Restaurant, Tennis Court(s), Gated
      • Security: Gated Community, Fire Sprinkler System, Smoke Detector(s)
      • Subdivision: BRIGHTON AT BAY COLONY
      HOA
      • Has HOA: Yes
      • Amenities included: Beach - Private, Beach Access, Beach Club Included, Bike And Jog Path, Bike Storage, Business Center, Clubhouse, Pool, Community Room, Fitness Center, Storage, Guest Room, Library, Private Beach Pavilion, Private Membership, Restaurant, Tennis Court(s), Theater, Trash Chute, Underground Utility, Car Wash Area
      • HOA fee: $55,447 annually
      Location
      • Region: Naples

      Financial & listing details

      • Price per square foot: $2,180/sqft
      • Tax assessed value: $4,823,000
      • Annual tax amount: $47,809
      • Date on market: 3/2/2026
      • Lease term: Buyer Pays Title

        Estimated market value

        $5,994,300

        $5.69M - $6.29M

        $43,155/mo

        Price history

        DateEventPrice
        4/22/2026Price change$6,495,000-5.9%$2,180/sqft
        Source: SWFLMLS #226009504 Report a problem
        3/3/2026Listed for sale$6,900,000$2,315/sqft
        Source: SWFLMLS #226009504 Report a problem
        1/23/2026Listing removed$6,900,000$2,315/sqft
        Source: SWFLMLS #226001169 Report a problem
        1/15/2026Listed for sale$6,900,000$2,315/sqft
        Source: SWFLMLS #226001169 Report a problem

        Public tax history

        YearProperty taxesTax assessment
        2025$47,810 +81%$4,823,000 +80.5%
        2024$26,414 +4.5%$2,671,305 +3%
        2023$25,281 -3.3%$2,593,500 +3%
        2022$26,146 -1.2%$2,517,961 +3%
        2021$26,473 +2.4%$2,444,622 +1.4%
        2020$25,845 +1.6%$2,410,870 +2.3%
        2019$25,445 +2.1%$2,356,667 +1.9%
        2018$24,919 -3.9%$2,312,725 +2.1%
        2017$25,934 +2.7%$2,265,157 +2.1%
        2016$25,250 +2.4%$2,218,567 +0.7%
        2015$24,661 -0.5%$2,203,145 +3.2%
        2014$24,779 +1.7%$2,135,660 +1.5%
        2013$24,370 -0.8%$2,103,360 +0.5%
        2012$24,571 +2.5%$2,093,401 +1.9%
        2011$23,974 -1.8%$2,053,401 -2.2%
        2010$24,410 +6.3%$2,099,377 -1.4%
        2009$22,971 $2,128,719 -2.2%
        2008$22,971 -5.5%$2,176,542 +3%
        2007$24,312 -4.4%$2,113,148 +2.5%
        2006$25,423 $2,061,608 +3%
        2005$25,423 -0.2%$2,001,561 +1.7%
        2004$25,485 +103.1%$1,967,217 +102.5%
        2003$12,546 +0.8%$971,293 +2.4%
        2002$12,449 -50.2%$948,528 +1.6%
        2001$25,018 +101.5%$933,591
        2000$12,413 --
        Find assessor info on the county website

        Monthly payment

        Est. payment

        Payment breakdown

        Explore the cost of this home by adjusting the details. Changes won't be saved.
        All calculations are estimates and provided by Zillow, Inc. for informational purposes only. Actual amounts may vary.
        HOA fees may include property taxes on listings classified as Co-Ops. Contact the listing agent and/or owner for fee details.
        Mortgage interest rates are dependent on a number of factors, including credit score, down payment, and repayment length. Interest rate data provided by Zillow Group Marketplace, Inc. as of 1/1/1970 from various mortgage lenders with which we have lead or other similar arrangements; the Estimated Payment is an average of those rates.
        See how much you could borrow to make a competitive offer.

        Climate risks

        Neighborhood: Pelican Bay

        Getting around

        13 / 100
        Car-Dependent
        28 / 100
        Somewhat Bikeable

        Nearby schools

        GreatSchools rating
        Schools provided by the listing agent
        • Elementary: SEA GATE ELEMENTARY
        • Middle: PINE RIDGE MIDDLE SCHOOL
        • High: BARRON COLLIER HIGH SCHOOL

        Source: SWFLMLS. This data may not be complete. We recommend contacting the local school district to confirm school assignments for this home.

        A local agent can set up tours, give advice and negotiate with sellers.

        Browse local experts

        Similar homes