PROFESSIONAL PHOTOS COMING FRIDAY! A hidden gem in Alexandria! This stunning home boasts 3 spacious bedrooms, 2 full bathrooms, an oversized double driveway, and a large quarter-acre lot that backs up to Vernon Heights Park, surrounded by trees and a serene pond. It's a private oasis, yet conveniently close to everything. Located less than a quarter mile from Rt. 1, 5 miles from the Beltway, 6 miles from Fort Belvoir, and 9.5 miles from National Harbor, this home offers the perfect balance of peace and accessibility. Inside, you'll find beautiful hardwood floors, a gourmet kitchen with a large island, quartz countertops, and stainless steel appliances, including a French door refrigerator and double oven range. The owner's bedroom features a walk-in closet and en-suite bathroom. Both bathrooms have been updated with elegant ceramic tile, new vanities, and fixtures. The roof was replaced in the last two years, and major updates in 2019 include windows, hot water heater, flooring, appliances, carpet, electrical systems, and insulation. The HVAC system has also been recently upgraded
Sold for $635,000
$635,000
8231 Central Ave, Alexandria, VA 22309
3beds
1,295sqft
Single Family Residence
Built in 1955
0.26 Acres Lot
$644,800 Zestimate®
$490/sqft
$3,332 Estimated rent
Home value
$644,800
$600,000 - $690,000
$3,332/mo
Zestimate® history
Owner options
List your home for rent
$3,332/mo
Rent Zestimate®
Find your next renter with Zillow Rental Manager. Plus, with online applications, you can quickly screen prospective tenants – for free.
$3,332/mo
Rent Zestimate®
Refinance and save
$3,947/mo
Est. payment
Refinancing to a lower rate could help reduce your monthly payments and save thousands over the life of the loan.
$3,947/mo
Est. payment
Explore your selling options
Work with a Zillow partner agent
Leverage their expertise and Zillow's premium Showcase listings to get your home seen by more buyers.
Get startedList with your own agent
Get your home in front of millions of buyers by listing it on Zillow.
Learn how to do itSell it yourself
Take full control of how buyers see your home on Zillow by listing For Sale by Owner (FSBO).
List your homeWhat's special
Private oasisLarge quarter-acre lotOversized double drivewayBeautiful hardwood floorsDouble oven rangeEn-suite bathroomQuartz countertops
Zillow last checked:
Listing updated:
Listed by:
Rhonda Campbell 703-798-8973,
Samson Properties
Bought with:
Taylor Tolbert, 225245600
Pearson Smith Realty, LLC
Source: Bright MLS,MLS#: VAFX2227288
Facts & features
Interior
Bedrooms & bathrooms
- Bedrooms: 3
- Bathrooms: 2
- Full bathrooms: 2
- Main level bathrooms: 2
- Main level bedrooms: 3
Rooms
- Room types: Living Room, Dining Room, Kitchen
Dining room
- Level: Main
Kitchen
- Level: Main
Living room
- Level: Main
Heating
- Heat Pump, Electric
Cooling
- Central Air, Electric
Appliances
- Included: Microwave, Dishwasher, Disposal, Stainless Steel Appliance(s), Oven/Range - Electric, Refrigerator, Ice Maker, Water Dispenser, Electric Water Heater
- Laundry: Hookup
Features
- Open Floorplan, Walk-In Closet(s), Upgraded Countertops, Recessed Lighting, Primary Bath(s), Kitchen Island, Kitchen - Gourmet, Dining Area, Ceiling Fan(s), Attic
- Flooring: Wood
- Has basement: No
- Has fireplace: No
Interior area
- Total structure area: 1,295
- Total interior livable area: 1,295 sqft
- Finished area above ground: 1,295
- Finished area below ground: 0
Property
Parking
- Parking features: Concrete, Private, Driveway
- Has uncovered spaces: Yes
Accessibility
- Accessibility features: None
Features
- Levels: One
- Stories: 1
- Patio & porch: Deck, Patio, Porch
- Exterior features: Lighting
- Pool features: None
- Fencing: Wood,Partial
- Has view: Yes
- View description: Pond, Trees/Woods, Garden
- Has water view: Yes
- Water view: Pond
Lot
- Size: 0.26 Acres
- Features: Private, Level, Landscaped, Backs - Parkland, Backs to Trees
Details
- Additional structures: Above Grade, Below Grade
- Parcel number: 1014 06 0015
- Zoning: 120
- Special conditions: Standard
Construction
Type & style
- Home type: SingleFamily
- Architectural style: Ranch/Rambler
- Property subtype: Single Family Residence
Materials
- Wood Siding
- Foundation: Crawl Space
Condition
- New construction: No
- Year built: 1955
- Major remodel year: 2019
Utilities & green energy
- Sewer: Public Sewer
- Water: Public
Community & HOA
Community
- Subdivision: Agnew Farms
HOA
- Has HOA: No
Location
- Region: Alexandria
Financial & listing details
- Price per square foot: $490/sqft
- Tax assessed value: $521,370
- Annual tax amount: $6,040
- Date on market: 3/14/2025
- Listing agreement: Exclusive Right To Sell
- Ownership: Fee Simple
Price history
| Date | Event | Price |
|---|---|---|
| 4/15/2025 | Sold | $635,000+0.8%$490/sqft |
Source:  Bright MLS #VAFX2227288 Report a problem Bright MLS #VAFX2227288 Report a problem | ||
| 3/17/2025 | Pending sale | $630,000$486/sqft |
Source: Bright MLS #VAFX2227288 Report a problem | ||
| 3/14/2025 | Listed for sale | $630,000+37%$486/sqft |
Source: Bright MLS #VAFX2227288 Report a problem | ||
| 7/17/2019 | Sold | $460,000+0%$355/sqft |
Source: Public Record Report a problem | ||
| 6/13/2019 | Listed for sale | $459,900+87.7%$355/sqft |
Source: Classic Realty, Ltd. #VAFX1065538 Report a problem | ||
| 1/15/2019 | Sold | $245,000$189/sqft |
Source: Public Record Report a problem | ||
Public tax history
| Year | Property taxes | Tax assessment |
|---|---|---|
| 2025 | $6,027 -1.8% | $521,370 -1.6% |
| 2024 | $6,136 +4% | $529,650 +1.3% |
| 2023 | $5,902 +0.3% | $523,020 +1.6% |
| 2022 | $5,887 | $514,830 +17.8% |
| 2021 | -- | $437,020 -0.4% |
| 2020 | $5,190 +14.8% | $438,560 +14.8% |
| 2019 | $4,523 +8.1% | $382,160 +8.1% |
| 2018 | $4,184 +1.3% | $353,560 -0.6% |
| 2017 | $4,130 +2.2% | $355,750 +2% |
| 2016 | $4,040 +12.2% | $348,750 +8.1% |
| 2015 | $3,600 +8.8% | $322,620 +8.6% |
| 2014 | $3,308 | $297,090 +8% |
| 2013 | -- | $275,120 |
| 2012 | -- | $275,120 +2.8% |
| 2011 | -- | $267,580 -8% |
| 2010 | -- | $290,940 -9.3% |
| 2009 | -- | $320,930 -11% |
| 2008 | -- | $360,560 +10.7% |
| 2007 | -- | $325,740 +89.8% |
| 2003 | -- | $171,645 +23% |
| 2002 | -- | $139,550 |
Find assessor info on the county website
Neighborhood: 22309
Nearby homes
- $790,2005 bd4 ba3.2k sqft8230 Central Ave, Alexandria, VA 22309Off Market
- $777,9003 bd4 ba2.6k sqft8228 Central Ave, Alexandria, VA 22309Off Market
- $766,6004 bd3 ba2.6k sqft8232 Central Ave, Alexandria, VA 22309Off Market
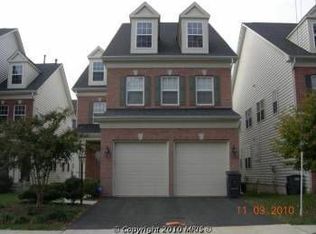
- $826,3005 bd4 ba3.6k sqft8226 Central Ave, Alexandria, VA 22309Off Market
- $785,0005 bd4 ba3k sqft8234 Central Ave, Alexandria, VA 22309Sold
- $973,0004 bd2 ba2.9k sqft3628 Drews Ct, Alexandria, VA 22309Off Market
- $809,3003 bd2 ba2.9k sqft8224 Central Ave, Alexandria, VA 22309Off Market
- $820,6004 bd3 ba2.6k sqft8236 Central Ave, Alexandria, VA 22309Off Market
Nearby schools
GreatSchools rating
- 3/10Woodley Hills Elementary SchoolGrades: PK-6Distance: 0.9 mi
- 4/10Whitman Middle SchoolGrades: 7-8Distance: 1.3 mi
- 2/10Mount Vernon High SchoolGrades: 9-12Distance: 0.5 mi
Schools provided by the listing agent
- District: Fairfax County Public Schools
Source: Bright MLS. This data may not be complete. We recommend contacting the local school district to confirm school assignments for this home.
Get a cash offer in 3 minutes
Find out how much your home could sell for in as little as 3 minutes with a no-obligation cash offer.
Estimated market value
$644,800
Get a cash offer in 3 minutes
Find out how much your home could sell for in as little as 3 minutes with a no-obligation cash offer.
Estimated market value
$644,800
- Virginia
- Fairfax County
- Mount Vernon
- 22309
- 8231 Central Ave
Nearby cities
Nearby zip codes
Other Mount Vernon Topics
