Skip main navigation
Sold for $286,000
  • $286,000

    8231 Chelwynde Ave, Philadelphia, PA 19153

    3beds
    1,320sqft
    Townhouse
    Built in 1965
    4,006 Square Feet Lot
    $292,100 Zestimate®
    $217/sqft
    $2,385 Estimated rent

    Home value

    $292,100

    $266,000 - $321,000

    $2,385/mo

    Zestimate® history
    Loading
    Loading...

    Owner options

    List your home for rent

    $2,385/mo

    Rent Zestimate®

    Find your next renter with Zillow Rental Manager. Plus, with online applications, you can quickly screen prospective tenants – for free.

    Learn more

    $2,385/mo

    Rent Zestimate®

    Refinance and save

    $1,762/mo

    Est. payment

    Refinancing to a lower rate could help reduce your monthly payments and save thousands over the life of the loan.

    See today's rates

    $1,762/mo

    Est. payment

    Explore your selling options

    Work with a Zillow partner agent

    Leverage their expertise and Zillow's premium Showcase listings to get your home seen by more buyers.

    Get started

    List with your own agent

    Get your home in front of millions of buyers by listing it on Zillow.

    Learn how to do it

    Sell it yourself

    Take full control of how buyers see your home on Zillow by listing For Sale by Owner (FSBO).

    List your home

    What's special

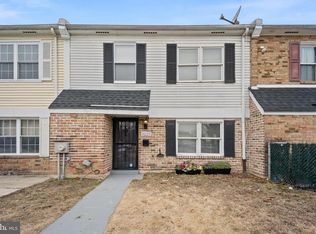
    Welcome to this charming end unit rowhome situated on one of Eastwick’s rare cul-de-sac streets. This airlight style home offers a warm and inviting layout with a combined living and dining area featuring hardwood floors and recessed lighting. Double sliding glass doors open to a spacious backyard and side yard perfect for barbecues, entertaining, or simply relaxing outdoors. The updated kitchen is equipped with stainless steel appliances, granite countertops, a tile backsplash, and a movable island ideal for added storage and casual seating. A separate laundry room and convenient half bathroom are located on the main level, along with all mechanical systems for easy access. Upstairs, the primary bedroom features huge closet space and a full bathroom with dual access from both the bedroom and hallway. Two additional spacious bedrooms complete the second floor, providing comfort and flexibility for family or guests. Natural light fills the home through the abundance of windows offered by its end unit location. Additional highlights include central air conditioning and a private driveway for one car parking. Perfectly located near public transportation, schools, shopping centers, restaurants, and with easy access to the airport, Center City, the suburbs, major highways, and bridges this home offers both convenience and value. Homes rarely come up for sale in this neighborhood , schedule your showing today!

    Zillow last checked:

    Listing updated:

    Listed by:

    Alex Lam 267-307-6347,

    EXIT Elevate Realty

    Bought with:

    Nu Duong, RS360836

    Realty Mark Associates-CC

    Source: Bright MLS,MLS#: PAPH2523710MLS Logo

    Facts & features

    Interior

    Bedrooms & bathrooms
    • Bedrooms: 3
    • Bathrooms: 2
    • Full bathrooms: 1
    • 1/2 bathrooms: 1
    • Main level bathrooms: 1
    Rooms
    • Room types: Bedroom 2, Bedroom 3, Bedroom 1, Bathroom 1, Half Bath
    Bedroom 1
    • Level: Upper
    Bedroom 2
    • Level: Upper
    Bedroom 3
    • Level: Upper
    Bathroom 1
    • Level: Upper
    Half bath
    • Level: Main
    Heating
    • Forced Air, Natural Gas
    Cooling
    • Central Air, Electric
    Appliances
    • Included: Water Heater
    Features
    • Has basement: No
    • Has fireplace: No
    Interior area
    • Total structure area: 1,320
    • Total interior livable area: 1,320 sqft
    • Finished area above ground: 1,320

    Property

    Parking
    • Total spaces: 1
    • Parking features: Private, Driveway, On Street
    • Uncovered spaces: 1
    Accessibility
    • Accessibility features: 2+ Access Exits
    Features
    • Levels: Two
    • Stories: 2
    • Pool features: None
    Lot
    • Size: 4,006 Square Feet
    Details
    • Additional structures: Above Grade
    • Parcel number: 405818315
    • Zoning: RM1
    • Special conditions: Standard

    Construction

    Type & style
    • Home type: Townhouse
    • Architectural style: AirLite
    • Property subtype: Townhouse
    Materials
    • Brick
    • Foundation: Block
    Condition
    • New construction: No
    • Year built: 1965

    Utilities & green energy

    • Sewer: Public Septic
    • Water: Public

    Community & HOA

    Community
    • Subdivision: Eastwick
    HOA
    • Has HOA: No
    Location
    • Region: Philadelphia
    • Municipality: PHILADELPHIA

    Financial & listing details

    • Price per square foot: $217/sqft
    • Tax assessed value: $285,900
    • Annual tax amount: $4,002
    • Date on market: 8/9/2025
    • Listing agreement: Exclusive Right To Sell
    • Listing terms: Cash,Conventional,FHA
    • Inclusions: Current Appliances With No Monetary Value
    • Exclusions: Sellers Personal Property
    • Ownership: Fee Simple

    Price history

    DateEventPrice
    9/3/2025Sold$286,000+2.5%$217/sqft
    Source: Bright MLS #PAPH2523710 Report a problem
    8/13/2025Contingent$279,000$211/sqft
    Source: Bright MLS #PAPH2523710 Report a problem
    8/9/2025Listed for sale$279,000+79.8%$211/sqft
    Source: Bright MLS #PAPH2523710 Report a problem
    2/17/2018Sold$155,200-2.4%$118/sqft
    Source: Public Record Report a problem
    1/5/2018Pending sale$159,000$120/sqft
    Source: Coldwell Banker Preferred - Old City Office #7092811 Report a problem
    12/8/2017Listed for sale$159,000+76.7%$120/sqft
    Source: Coldwell Banker Preferred - Old City Office #7092811 Report a problem
    10/16/2017Sold$90,000-10%$68/sqft
    Source: Public Record Report a problem
    8/14/2017Listed for sale$100,000$76/sqft
    Source: CENTURY 21 Advantage Gold #6853036 Report a problem
    8/14/2017Pending sale$100,000$76/sqft
    Source: CENTURY 21 Advantage Gold #6853036 Report a problem
    4/27/2017Listed for sale$100,000$76/sqft
    Source: CENTURY 21 Advantage Gold #6853036 Report a problem
    4/27/2017Pending sale$100,000$76/sqft
    Source: CENTURY 21 Advantage Gold #6853036 Report a problem
    3/20/2017Price change$100,000-16.7%$76/sqft
    Source: CENTURY 21 Advantage Gold #6853036 Report a problem
    10/26/2016Price change$120,000-7.7%$91/sqft
    Source: CENTURY 21 Advantage Gold #6853036 Report a problem
    9/1/2016Listed for sale$130,000+73.3%$98/sqft
    Source: CENTURY 21 Advantage Gold #6853036 Report a problem
    8/24/2000Sold$75,000$57/sqft
    Source: Public Record Report a problem

    Public tax history

    YearProperty taxesTax assessment
    2025$4,002 +3%$285,900 +3%
    2024$3,887 $277,700
    2023$3,887 +41.1%$277,700
    2022$2,755 --
    2021$2,755 +46.6%--
    2018$1,879 --
    2017$1,879 +24.7%--
    2016$1,506 --
    2015$1,506 --
    2014$1,506 +4.5%$107,600 +422.1%
    2012$1,442 $20,608
    2011-- $20,608
    2010-- $20,608
    2009-- $20,608
    2008-- $20,608
    2007-- $20,608 +7.5%
    2006-- $19,168
    2005-- $19,168
    2004-- $19,168
    2003-- $19,168
    2002-- $19,168
    2000-- $19,168
    1999-- $19,168
    Find assessor info on the county website

    Neighborhood: Eastwick

    Nearby schools

    GreatSchools rating
    Schools provided by the listing agent
    • District: The School District Of Philadelphia

    Source: Bright MLS. This data may not be complete. We recommend contacting the local school district to confirm school assignments for this home.

    Get a cash offer in 3 minutes
    Find out how much your home could sell for in as little as 3 minutes with a no-obligation cash offer.
    Estimated market value
    $292,100
    Get a cash offer in 3 minutes
    Find out how much your home could sell for in as little as 3 minutes with a no-obligation cash offer.
    Estimated market value
    $292,100