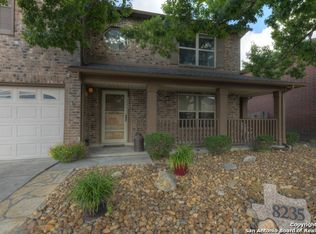
Nestled in a well established and quiet neighborhood, this traditional home boasts maximum square footage and charming curb appeal. You are greeted by a spacious open floor plan and soaring ceilings that seamlessly connect the living room, kitchen, and breakfast nook. The family room is adorned with large windows allowing natural light to pour in. French doors leading to the back wooden patio provides easy access to the backyard. The kitchen features a spacious island that serves as a common gathering space while entertaining or hosting gatherings. Granite countertops, ample counter space, and plenty of storage space in the oversized walk-in pantry finish-off the kitchen. All bedrooms are conveniently located on the second floor, with the primary bedroom offering a spacious sitting room and en suite bathroom. A well-appointed flex space at the top of the stairs can be utilized as a playroom, media room, or office space for those that need a quiet place to work from home. Outside you will be delighted with an extended wooden deck waiting for you to enjoy the beautiful Texas weather. The spacious yard provides endless opportunities for outdoor activities and gatherings. Don't miss out on the chance to make this your own backyard haven in the city. With easy access to some of San Antonio's major highways and some of its most noted attractions, this home is a must see! Within 20 minutes to Randolph Air Force Base and Fort Sam Houston. Schedule a showing today and be one step closer to making this your next dream home!
Sold
Zillow last checked:
Listing updated:
Source: LERA MLS,MLS#: 1773742
Price history
| Date | Event | Price |
|---|---|---|
| 8/12/2024 | Sold | -- |
Source:  LERA MLS #1773742 Report a problem LERA MLS #1773742 Report a problem | ||
| 7/22/2024 | Pending sale | $260,000$91/sqft |
Source: LERA MLS #1773742 Report a problem | ||
| 7/11/2024 | Contingent | $260,000$91/sqft |
Source: LERA MLS #1773742 Report a problem | ||
| 7/5/2024 | Price change | $260,000-3.7%$91/sqft |
Source: LERA MLS #1773742 Report a problem | ||
| 6/20/2024 | Price change | $270,000-1.8%$95/sqft |
Source: LERA MLS #1773742 Report a problem | ||
| 6/14/2024 | Price change | $275,000-1.8%$96/sqft |
Source: LERA MLS #1773742 Report a problem | ||
| 5/24/2024 | Price change | $280,000-5.1%$98/sqft |
Source: LERA MLS #1773742 Report a problem | ||
| 5/9/2024 | Listed for sale | $295,000+7.3%$103/sqft |
Source: LERA MLS #1773742 Report a problem | ||
| 4/5/2024 | Listing removed | -- |
Source: LERA MLS #1745738 Report a problem | ||
| 3/20/2024 | Price change | $275,000-3.5%$96/sqft |
Source: LERA MLS #1745738 Report a problem | ||
| 2/7/2024 | Price change | $284,999-3.4%$100/sqft |
Source: LERA MLS #1745738 Report a problem | ||
| 1/19/2024 | Listed for sale | $295,000$103/sqft |
Source: LERA MLS #1745738 Report a problem | ||
| 12/12/2003 | Sold | -- |
Source: LERA MLS #464185 Report a problem | ||
| 8/7/2003 | Sold | -- |
Source: Public Record Report a problem | ||
Nearby homes

Get a cash offer in 3 minutes
Find out how much your home could sell for in as little as 3 minutes with a no-obligation cash offer.
Estimated market value
$242,500
