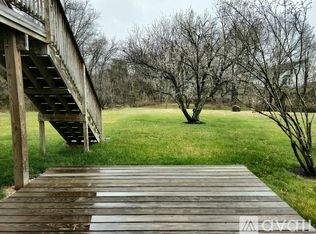
Lovingly maintained and updated by original owners. 4BR, 3.5BA located in the desirable neighborhood of Rocky Run. Main level with hardwood floors includes foyer, living room, dining room, family room. Plus an all season room with vinyl flooring. Kitchen updated with granite counters, new cabinets and appliances. Upper level includes primary suite with adjoining primary bath . Primary bath updated with soaking tub, separate shower, dual vanity, linen closet and lots of storage. Two more bedrooms and an updated hall bath with linen closet complete this level. Lower level includes new carpeting in the recreation room and 4th bedroom. A full bath, large storage area and a cedar lined closet finish this walkout basement. Basement walks out to a nice patio. The all season room opens to a large new deck with great storage underneath. Great curb appeal greets you from the large driveway. Conveniently located near shopping, restaurants, movie theaters and I-66. Outdoor pool membership available for an additional fee.
Sold for $721,000
$721,000
8231 Crackling Fire Dr, Gainesville, VA 20155
4beds
2,437sqft
Single Family Residence
Built in 1990
10,432 Square Feet Lot
$762,100 Zestimate®
$296/sqft
$3,640 Estimated rent
Home value
$762,100
$724,000 - $800,000
$3,640/mo
Zestimate® history
Owner options
List your home for rent
$3,640/mo
Rent Zestimate®
Find your next renter with Zillow Rental Manager. Plus, with online applications, you can quickly screen prospective tenants – for free.
$3,640/mo
Rent Zestimate®
Refinance and save
$4,430/mo
Est. payment
Refinancing to a lower rate could help reduce your monthly payments and save thousands over the life of the loan.
$4,430/mo
Est. payment
Explore your selling options
Work with a Zillow partner agent
Leverage their expertise and Zillow's premium Showcase listings to get your home seen by more buyers.
Get startedList with your own agent
Get your home in front of millions of buyers by listing it on Zillow.
Learn how to do itSell it yourself
Take full control of how buyers see your home on Zillow by listing For Sale by Owner (FSBO).
List your homeWhat's special
Large drivewayRecreation roomUpdated hall bathGreat curb appealOutdoor pool membershipGreat storageLarge storage area
Zillow last checked:
Listing updated:
Listed by:
Cathy Sheedfar 703-864-1566,
EXP Realty, LLC,
Co-Listing Agent: Amy Sheedfar Roberson 703-408-2023,
EXP Realty, LLC
Bought with:
Ejona Yazgan, SP40002113
Pearson Smith Realty, LLC
Source: Bright MLS,MLS#: VAPW2065034
Facts & features
Interior
Bedrooms & bathrooms
- Bedrooms: 4
- Bathrooms: 4
- Full bathrooms: 3
- 1/2 bathrooms: 1
- Main level bathrooms: 1
Rooms
- Room types: Living Room, Dining Room, Primary Bedroom, Bedroom 2, Bedroom 3, Bedroom 4, Kitchen, Foyer, Sun/Florida Room, Recreation Room, Storage Room, Bathroom 2, Bathroom 3, Primary Bathroom, Half Bath
Basement
- Area: 920
Heating
- Heat Pump, Electric, Natural Gas
Cooling
- Central Air, Ceiling Fan(s), Electric
Appliances
- Included: Microwave, Dishwasher, Disposal, Dryer, Exhaust Fan, Ice Maker, Oven/Range - Gas, Refrigerator, Washer, Water Heater, Gas Water Heater
- Laundry: Upper Level
Features
- Breakfast Area, Dining Area, Family Room Off Kitchen, Floor Plan - Traditional, Eat-in Kitchen, Kitchen Island, Primary Bath(s), Soaking Tub, Bathroom - Stall Shower, Bathroom - Tub Shower, Upgraded Countertops, Walk-In Closet(s), Cedar Closet(s)
- Flooring: Hardwood, Carpet, Laminate, Wood
- Doors: Six Panel
- Windows: Bay/Bow, Screens
- Basement: Partial,Partially Finished,Rear Entrance,Windows,Walk-Out Access
- Has fireplace: No
Interior area
- Total structure area: 2,782
- Total interior livable area: 2,437 sqft
- Finished area above ground: 1,862
- Finished area below ground: 575
Property
Parking
- Total spaces: 4
- Parking features: Garage Faces Front, Garage Door Opener, Inside Entrance, Attached, Driveway
- Attached garage spaces: 2
- Uncovered spaces: 2
Accessibility
- Accessibility features: Other
Features
- Levels: Three
- Stories: 3
- Patio & porch: Deck, Patio
- Pool features: None
Lot
- Size: 10,432 Square Feet
- Features: Landscaped, Front Yard, Backs - Open Common Area, Rear Yard, SideYard(s)
Details
- Additional structures: Above Grade, Below Grade
- Parcel number: 7396761648
- Zoning: R4
- Special conditions: Standard
Construction
Type & style
- Home type: SingleFamily
- Architectural style: Traditional
- Property subtype: Single Family Residence
Materials
- Brick, Vinyl Siding
- Foundation: Concrete Perimeter
- Roof: Shingle
Condition
- Excellent
- New construction: No
- Year built: 1990
Utilities & green energy
- Sewer: Public Sewer
- Water: Public
Community & HOA
Community
- Subdivision: Rocky Run
HOA
- Has HOA: Yes
- Services included: Common Area Maintenance, Management, Reserve Funds, Trash
- HOA fee: $50 monthly
- HOA name: ROCKY RUN HOA
Location
- Region: Gainesville
Financial & listing details
- Price per square foot: $296/sqft
- Tax assessed value: $582,100
- Annual tax amount: $6,166
- Date on market: 3/1/2024
- Listing agreement: Exclusive Right To Sell
- Listing terms: Cash,Conventional,FHA,VA Loan
- Exclusions: Hot Tub
- Ownership: Fee Simple
Price history
| Date | Event | Price |
|---|---|---|
| 3/25/2024 | Sold | $721,000+7.6%$296/sqft |
Source:  Bright MLS #VAPW2065034 Report a problem Bright MLS #VAPW2065034 Report a problem | ||
| 3/5/2024 | Pending sale | $670,000$275/sqft |
Source: Bright MLS #VAPW2065034 Report a problem | ||
| 3/1/2024 | Listed for sale | $670,000$275/sqft |
Source: Bright MLS #VAPW2065034 Report a problem | ||
Public tax history
| Year | Property taxes | Tax assessment |
|---|---|---|
| 2025 | $6,443 +4.7% | $657,100 +6.2% |
| 2024 | $6,156 +1.6% | $619,000 +6.3% |
| 2023 | $6,057 -1.9% | $582,100 +6.4% |
| 2022 | $6,174 +10% | $547,200 +19.1% |
| 2021 | $5,612 +5.4% | $459,500 +6.4% |
| 2020 | $5,322 +110.3% | $431,700 +3% |
| 2019 | $2,531 -49.6% | $419,200 +0.9% |
| 2018 | $5,018 +11.2% | $415,600 +8.5% |
| 2017 | $4,512 | $383,000 +4% |
| 2016 | $4,512 -1.3% | $368,400 +0.2% |
| 2015 | $4,569 | $367,500 +0.6% |
| 2014 | $4,569 | $365,300 +16.1% |
| 2013 | -- | $314,600 +6.4% |
| 2012 | -- | $295,600 +12.3% |
| 2010 | -- | $263,300 -1.7% |
| 2009 | -- | $267,800 -20.3% |
| 2008 | -- | $336,200 -18.4% |
| 2007 | -- | $412,100 -9.9% |
| 2006 | -- | $457,300 +28.9% |
| 2005 | -- | $354,700 +20.4% |
| 2004 | -- | $294,600 +18.4% |
| 2003 | -- | $248,900 +7.2% |
| 2002 | -- | $232,100 +19.3% |
| 2001 | -- | $194,600 |
Find assessor info on the county website
Neighborhood: 20155
Nearby homes
- $718,8003 bd3 ba2k sqft8233 Crackling Fire Dr, Gainesville, VA 20155Off Market
- $689,9003 bd2 ba2k sqft8229 Crackling Fire Dr, Gainesville, VA 20155Off Market
- $761,6001 bd1 ba1k sqft8227 Crackling Fire Dr, Gainesville, VA 20155Off Market
- $775,0004 bd3 ba2.3k sqft8235 Crackling Fire Dr, Gainesville, VA 20155Sold

- $786,5004 bd3 ba2.1k sqft13984 Dancing Twig Dr, Gainesville, VA 20155Off Market
- $675,0003 bd3 ba2.5k sqft8224 Crackling Fire Dr, Gainesville, VA 20155Sold
- $727,8004 bd2 ba2.3k sqft8222 Crackling Fire Dr, Gainesville, VA 20155Off Market
- $732,1004 bd2 ba2.3k sqft8226 Crackling Fire Dr, Gainesville, VA 20155Off Market
Nearby schools
GreatSchools rating
- 8/10Piney Branch Elementary SchoolGrades: PK-5Distance: 0.8 mi
- 9/10Gainesville Middle SchoolGrades: 6-8Distance: 0.8 mi
- 7/10Gainesville HighGrades: 9-11Distance: 1.1 mi
Schools provided by the listing agent
- Elementary: Piney Branch
- Middle: Gainesville
- High: Gainesville
- District: Prince William County Public Schools
Source: Bright MLS. This data may not be complete. We recommend contacting the local school district to confirm school assignments for this home.
Get a cash offer in 3 minutes
Find out how much your home could sell for in as little as 3 minutes with a no-obligation cash offer.
Estimated market value
$762,100
Get a cash offer in 3 minutes
Find out how much your home could sell for in as little as 3 minutes with a no-obligation cash offer.
Estimated market value
$762,100
- Virginia
- Prince William County
- Gainesville
- 20155
- 8231 Crackling Fire Dr
Nearby cities
Nearby zip codes
Other Gainesville Topics
