Don't miss the opportunity to be the next owner of this charming renovated stone and stucco English Tudor! Where the craftsmanship of yesteryear and modern amenities meet. Enter the foyer, adorned with stylish shiplap and beautiful hardwood floors throughout, turned staircase and convenient first floor powder room. Cozy living room with wood burning fireplace, beautiful built ins and French doors to the most relaxing front covered porch! You will love to relax after a long day or just hang out with friends. Large open Kitchen/Dining Area combination with more built ins, beamed ceiling that afford both ample storage and amazing character! The Kitchen has been remodeled with its crisp white shaker cabinets, double farm sink, subway tile backsplash and stainless steel appliances. The Dining Room has sliders that provide lots of light and lead to the rear yard and patio. Upstairs you will find three nice sized bedrooms. The main bedroom features three closets! Two additional bedroom with ample closet space and built ins. Remodeled hall bath with tub/shower. There is a third floor walk up attic, great for extra storage. Don't forget the large unfinished basement with laundry room which has plumbing in place for an additional bathroom. Lots of storage area and very high ceilings! The home is situated on a large flat lot with detached garage and fenced yard. This home has a great layout for everyday living both indoor and out, a great place to entertain! Come see what Elkins Park has to offer! Quick access to Center City by train or car with multiple stations nearby. Easy access to 309, 476 and Turnpike. Abington Jefferson, Salus, Arcadia, Fox Chase and Jeanes Hospital close by.
Sold for $467,500
$467,500
8231 Forest Ave, Elkins Park, PA 19027
3beds
1,496sqft
Single Family Residence
Built in 1930
6,860 Square Feet Lot
$488,700 Zestimate®
$313/sqft
$2,671 Estimated rent
Home value
$488,700
$459,000 - $518,000
$2,671/mo
Zestimate® history
Owner options
List your home for rent
$2,671/mo
Rent Zestimate®
Find your next renter with Zillow Rental Manager. Plus, with online applications, you can quickly screen prospective tenants – for free.
$2,671/mo
Rent Zestimate®
Refinance and save
$3,049/mo
Est. payment
Refinancing to a lower rate could help reduce your monthly payments and save thousands over the life of the loan.
$3,049/mo
Est. payment
Explore your selling options
Work with a Zillow partner agent
Leverage their expertise and Zillow's premium Showcase listings to get your home seen by more buyers.
Get startedList with your own agent
Get your home in front of millions of buyers by listing it on Zillow.
Learn how to do itSell it yourself
Take full control of how buyers see your home on Zillow by listing For Sale by Owner (FSBO).
List your homeWhat's special
Wood burning fireplaceStylish shiplapDetached garageFenced yardRemodeled hall bathLarge flat lotSubway tile backsplash
Zillow last checked:
Listing updated:
Listed by:
Anna Skale 215-917-0414,
Keller Williams Main Line,
Listing Team: Anna Skale Team
Bought with:
Anna Skale, 1971945
Keller Williams Main Line
Source: Bright MLS,MLS#: PAMC2120328
Facts & features
Interior
Bedrooms & bathrooms
- Bedrooms: 3
- Bathrooms: 2
- Full bathrooms: 1
- 1/2 bathrooms: 1
- Main level bathrooms: 1
Rooms
- Room types: Living Room, Dining Room, Bedroom 2, Bedroom 3, Kitchen, Bedroom 1, Bathroom 1, Half Bath
Basement
- Area: 0
Heating
- Forced Air, Natural Gas
Cooling
- Central Air, Electric
Appliances
- Included: Washer, Dryer, Stainless Steel Appliance(s), Gas Water Heater
- Laundry: In Basement
Features
- Built-in Features, Combination Kitchen/Dining, Plaster Walls
- Flooring: Hardwood, Wood
- Doors: Sliding Glass
- Basement: Full
- Number of fireplaces: 1
- Fireplace features: Brick
Interior area
- Total structure area: 1,496
- Total interior livable area: 1,496 sqft
- Finished area above ground: 1,496
- Finished area below ground: 0
Property
Parking
- Total spaces: 5
- Parking features: Garage Faces Front, Detached, Driveway
- Garage spaces: 1
- Uncovered spaces: 4
Accessibility
- Accessibility features: None
Features
- Levels: Two
- Stories: 2
- Patio & porch: Patio, Porch, Roof
- Exterior features: Lighting, Street Lights, Sidewalks
- Pool features: None
Lot
- Size: 6,860 Square Feet
- Dimensions: 49.00 x 0.00
Details
- Additional structures: Above Grade, Below Grade
- Parcel number: 310010105007
- Zoning: RESIDENTIAL
- Special conditions: Standard
- Other equipment: None
Construction
Type & style
- Home type: SingleFamily
- Architectural style: Dutch,Colonial
- Property subtype: Single Family Residence
Materials
- Stucco
- Foundation: Other
- Roof: Shingle
Condition
- New construction: No
- Year built: 1930
Utilities & green energy
- Sewer: Public Sewer
- Water: Public
- Utilities for property: Cable Connected, Electricity Available, Phone Available, Sewer Available, Water Available
Community & HOA
Community
- Security: Smoke Detector(s)
- Subdivision: Elkins Park
HOA
- Has HOA: No
Location
- Region: Elkins Park
- Municipality: CHELTENHAM TWP
Financial & listing details
- Price per square foot: $313/sqft
- Tax assessed value: $143,830
- Annual tax amount: $9,726
- Date on market: 10/16/2024
- Listing agreement: Exclusive Right To Sell
- Listing terms: Cash,Conventional,FHA,VA Loan
- Inclusions: Washer And Dryer "as Is" With No Monetary Value.
- Exclusions: Refrigerator And Freezer, Tv And Mount.
- Ownership: Fee Simple
Price history
| Date | Event | Price |
|---|---|---|
| 12/5/2024 | Sold | $467,500+1.9%$313/sqft |
Source:  Bright MLS #PAMC2120328 Report a problem Bright MLS #PAMC2120328 Report a problem | ||
| 11/22/2024 | Pending sale | $459,000$307/sqft |
Source: Bright MLS #PAMC2120328 Report a problem | ||
| 11/13/2024 | Contingent | $459,000$307/sqft |
Source: Bright MLS #PAMC2120328 Report a problem | ||
| 11/7/2024 | Listed for sale | $459,000$307/sqft |
Source: Bright MLS #PAMC2120328 Report a problem | ||
| 10/30/2024 | Contingent | $459,000$307/sqft |
Source: Bright MLS #PAMC2120328 Report a problem | ||
| 10/17/2024 | Listed for sale | $459,000+21.1%$307/sqft |
Source: Bright MLS #PAMC2120328 Report a problem | ||
| 12/8/2021 | Sold | $379,000$253/sqft |
Source: Public Record Report a problem | ||
| 9/10/2021 | Sold | $379,000+5.6%$253/sqft |
Source: Bright MLS #PAMC690136 Report a problem | ||
| 7/15/2021 | Pending sale | $359,000$240/sqft |
Source: Bright MLS #PAMC690136 Report a problem | ||
| 7/4/2021 | Listing removed | -- |
Source: Bright MLS #PAMC690136 Report a problem | ||
| 6/15/2021 | Pending sale | $359,000$240/sqft |
Source: Bright MLS #PAMC690136 Report a problem | ||
| 4/28/2021 | Contingent | $359,000$240/sqft |
Source: Bright MLS #PAMC690136 Report a problem | ||
| 4/23/2021 | Listed for sale | $359,000+27.1%$240/sqft |
Source: Bright MLS #PAMC690136 Report a problem | ||
| 3/23/2018 | Sold | $282,500-0.8%$189/sqft |
Source: Public Record Report a problem | ||
| 1/15/2018 | Price change | $284,900-5%$190/sqft |
Source: Kingsway Realty #1004466785 Report a problem | ||
| 12/13/2017 | Listed for sale | $299,900+12.7%$200/sqft |
Source: Kingsway Realty #1004466785 Report a problem | ||
| 9/27/2017 | Sold | $266,086+6.4%$178/sqft |
Source: Public Record Report a problem | ||
| 10/29/2014 | Sold | $250,000+0%$167/sqft |
Source: Public Record Report a problem | ||
| 9/5/2014 | Price change | $249,900+4.6%$167/sqft |
Source: Coldwell Banker Preferred - Old City Office #6400751 Report a problem | ||
| 8/27/2014 | Price change | $239,000-4%$160/sqft |
Source: Coldwell Banker Preferred - Old City Office #6400751 Report a problem | ||
| 7/10/2014 | Price change | $249,000-3.9%$166/sqft |
Source: Coldwell Banker Preferred - Old City Office #6400751 Report a problem | ||
| 6/3/2014 | Listed for sale | $259,000-18.9%$173/sqft |
Source: Coldwell Banker Preferred 223-225 Market Street Philadelphia, PA 19106 Report a problem | ||
| 5/19/2006 | Sold | $319,300+95.9%$213/sqft |
Source: Public Record Report a problem | ||
| 8/18/2005 | Sold | $163,000$109/sqft |
Source: Public Record Report a problem | ||
Public tax history
| Year | Property taxes | Tax assessment |
|---|---|---|
| 2025 | $9,782 +2.7% | $143,830 |
| 2024 | $9,526 | $143,830 |
| 2023 | $9,526 +2.1% | $143,830 |
| 2022 | $9,335 +2.8% | $143,830 |
| 2021 | $9,078 +2.3% | $143,830 |
| 2020 | $8,874 +2.7% | $143,830 |
| 2019 | $8,642 +3.2% | $143,830 |
| 2018 | $8,374 +2.2% | $143,830 |
| 2017 | $8,195 +2% | $143,830 |
| 2016 | $8,035 +2.9% | $143,830 |
| 2015 | $7,812 +3.3% | $143,830 |
| 2014 | $7,565 +1.4% | $143,830 |
| 2013 | $7,463 | $143,830 |
| 2012 | $7,463 +0.9% | $143,830 |
| 2011 | $7,398 +5.1% | $143,830 |
| 2010 | $7,040 +4.2% | $143,830 |
| 2009 | $6,754 +4.4% | $143,830 |
| 2008 | $6,467 +6.7% | -- |
| 2007 | $6,060 +6.6% | -- |
| 2006 | $5,685 +5.8% | -- |
| 2005 | $5,373 +4.1% | -- |
| 2004 | $5,163 +4.9% | -- |
| 2003 | $4,922 +8.9% | -- |
| 2002 | $4,519 +7.1% | -- |
| 2000 | $4,218 +7.9% | -- |
| 1999 | $3,908 | -- |
Find assessor info on the county website
Neighborhood: 19027
Nearby homes
- $470,2003 bd3 ba2.1k sqft8229 Forest Ave, Elkins Park, PA 19027Off Market

- $526,7005 bd4 ba3k sqft8233 Forest Ave, Elkins Park, PA 19027Off Market
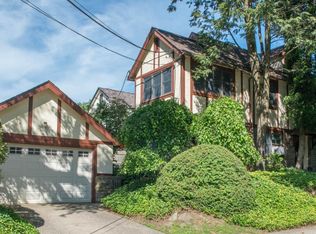
- $455,8003 bd2 ba2.2k sqft8232 Marion Rd, Elkins Park, PA 19027Off Market
- $440,7005 bd2 ba1.8k sqft8227 Forest Ave, Elkins Park, PA 19027Off Market
- $397,8003 bd2 ba1.7k sqft8230 Marion Rd, Elkins Park, PA 19027Off Market
- $490,8006 bd3 ba3k sqft8235 Forest Ave, Elkins Park, PA 19027Off Market
- $497,6006 bd2 ba3.5k sqft8225 Forest Ave, Elkins Park, PA 19027Off Market
- $415,1003 bd2 ba1.5k sqft8228 Marion Rd, Elkins Park, PA 19027Off Market
Nearby schools
GreatSchools rating
- 8/10Wyncote El SchoolGrades: K-4Distance: 1.7 mi
- 7/10Cedarbrook Middle SchoolGrades: 7-8Distance: 1.8 mi
- 4/10Cheltenham High SchoolGrades: 9-12Distance: 2 mi
Schools provided by the listing agent
- Elementary: Wyncote
- Middle: Cedarbrook
- High: Cheltenham
- District: Cheltenham
Source: Bright MLS. This data may not be complete. We recommend contacting the local school district to confirm school assignments for this home.
Get a cash offer in 3 minutes
Find out how much your home could sell for in as little as 3 minutes with a no-obligation cash offer.
Estimated market value
$488,700
Get a cash offer in 3 minutes
Find out how much your home could sell for in as little as 3 minutes with a no-obligation cash offer.
Estimated market value
$488,700
- Pennsylvania
- Montgomery County
- Elkins Park
- 19027
- 8231 Forest Ave
Nearby cities
Nearby neighborhoods
Nearby zip codes
Other Elkins Park Topics
