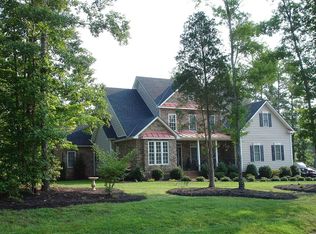
Stunning 4/5 bed, 3.5 bath, 3300+sqft, brick front home set on a 1.5+ acre corner lot in sought after Allerdice @ The Highlands. Extremely convenient to all the community amenities! Two story foyer w/ hardwood floors, tons of natural light, powder room & “Narnia” hall closet flanked by formal living & dining rooms w/ hardwood floors & heavy moldings. Gracious eat-in kitchen w/ granite, tons of furniture quality cabinetry, updated appliances, recessed lighting, tile backsplash & breakfast nook that opens to family room w/ hardwood floors, ceiling fan/light, gas fireplace & tons of natural light. Utility room w/ sink & cabinetry off the garage entrance to kitchen. Upstairs you will find a luxurious primary suite w/ semi vaulted/trey ceiling, walk-in closet (Elfa closet system) & en suite bath. Three auxiliary bedrooms share a full hall bath & a finished room over the garage (potential 5th bedroom) at end of the hall w/ walk-in closet & third full bath attached. Newly refinished deck w/ gas grill hookup & aggregate patio overlooking picturesque lot. Pull down attic w/ great storage. Brick & vinyl, maintenance free exterior. Oversized, two car side entry garage w/ great storage. Newly resurfaced, paved driveway. Private, corner lot sandwiched between two cul-de-sac streets w/ mature, professionally designed & maintained landscaping, pond & firepit. Dimensional shingle, composition roof. Aggregate front walkway. Recently power-washed exterior. Natural light, tall ceilings, heavy moldings & gorgeous hardwood floors throughout. Vinyl windows & big exposures everywhere. Irrigation front & back. Gutter helmet gutters. *All carpet on stairs & on second floor was replaced w/ hardwood floors that match the original hardwood floors on first floor. Too much to mention...do not miss, this one surely won't last long!!!
Sold for $618,000
Zillow last checked:
Listing updated:
Bought with:
Eric Thompson, 0225233072
Allison James Estates & Homes
Source: CVRMLS,MLS#: 2416403 Originating MLS: Central Virginia Regional MLS
Originating MLS: Central Virginia Regional MLSPrice history
| Date | Event | Price |
|---|---|---|
| 2/10/2025 | Sold | $618,000+0.5%$184/sqft |
Source:  CVRMLS #2416403 Report a problem CVRMLS #2416403 Report a problem | ||
| 1/7/2025 | Pending sale | $615,000$183/sqft |
Source:  Long & Foster Broker Feed #2416403 Report a problem Long & Foster Broker Feed #2416403 Report a problem | ||
| 11/18/2024 | Price change | $615,000-1.6%$183/sqft |
Source: Long & Foster Broker Feed #2416403 Report a problem | ||
| 8/12/2024 | Price change | $625,000-3.8%$186/sqft |
Source: CVRMLS #2416403 Report a problem | ||
| 6/28/2024 | Listed for sale | $650,000+68.4%$194/sqft |
Source: CVRMLS #2416403 Report a problem | ||
| 6/13/2018 | Listing removed | $2,400$1/sqft |
Source: Signature Properties - Richmond Report a problem | ||
| 12/13/2017 | Listed for rent | $2,400$1/sqft |
Source: Signature Property Management Report a problem | ||
| 8/7/2017 | Listing removed | $2,400$1/sqft |
Source: Signature Property Management Report a problem | ||
| 7/25/2017 | Price change | $2,400-4%$1/sqft |
Source: SIGNATURE PROPERTY MANAGEMENT LLC - Property # 365845 Report a problem | ||
| 6/8/2017 | Listed for rent | $2,500+8.7%$1/sqft |
Source: Signature Property Management Report a problem | ||
| 8/28/2015 | Listing removed | $2,300$1/sqft |
Source: Long & Foster REALTORS #1519487 Report a problem | ||
| 8/9/2015 | Price change | $2,300-8%$1/sqft |
Source: Long & Foster REALTORS #1519487 Report a problem | ||
| 7/19/2015 | Price change | $2,500-10.7%$1/sqft |
Source: Long & Foster REALTORS #1519487 Report a problem | ||
| 7/11/2015 | Listed for rent | $2,800$1/sqft |
Source: Long & Foster REALTORS #1519487 Report a problem | ||
| 9/3/2010 | Sold | $386,000-1.8%$115/sqft |
Source: Public Record Report a problem | ||
| 7/3/2010 | Price change | $392,950-1.8%$117/sqft |
Source: Coldwell Banker Vaughan and Company, Inc., Realtors #1017125 Report a problem | ||
| 6/5/2010 | Price change | $399,950-2.4%$119/sqft |
Source: MazurskyTeam @ Coldwell Banker Vaughan & Co. #1017125 Report a problem | ||
| 5/22/2010 | Listed for sale | $409,950-3.5%$122/sqft |
Source: MazurskyTeam @ Coldwell Banker Vaughan & Co. #1017125 Report a problem | ||
| 12/13/2004 | Sold | $425,000$127/sqft |
Source: Public Record Report a problem | ||
Nearby homes
Get a cash offer in 3 minutes
Find out how much your home could sell for in as little as 3 minutes with a no-obligation cash offer.
Estimated market value
$653,700
