Skip main navigation
Sold
  • $319,000

    8231 Jo Ellen Dr, Fishers, IN 46038

    2beds
    2,058sqft
    Residential, Townhouse
    Built in 2006
    1,306 Square Feet Lot
    $319,000 Zestimate®
    $155/sqft
    $2,663 Estimated rent

    Home value

    $319,000

    $303,000 - $335,000

    $2,663/mo

    Zestimate® history
    Loading
    Loading...

    Owner options

    List your home for rent

    $2,663/mo

    Rent Zestimate®

    Find your next renter with Zillow Rental Manager. Plus, with online applications, you can quickly screen prospective tenants – for free.

    Learn more

    $2,663/mo

    Rent Zestimate®

    Refinance and save

    $2,264/mo

    Est. payment

    Refinancing to a lower rate could help reduce your monthly payments and save thousands over the life of the loan.

    See today's rates

    $2,264/mo

    Est. payment

    Explore your selling options

    Work with a Zillow partner agent

    Leverage their expertise and Zillow's premium Showcase listings to get your home seen by more buyers.

    Get started

    List with your own agent

    Get your home in front of millions of buyers by listing it on Zillow.

    Learn how to do it

    Sell it yourself

    Take full control of how buyers see your home on Zillow by listing For Sale by Owner (FSBO).

    List your home

    What's special

    Great roomEngineered flooringEat in kitchenMaster suiteNew carpetHalf bath

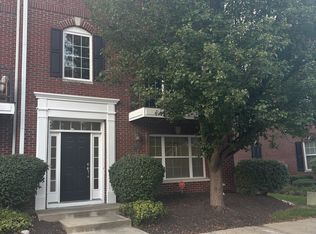
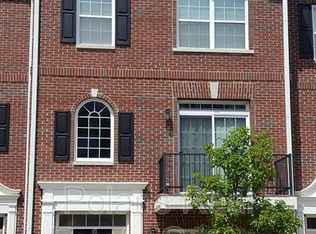
    Live in the heart of Downtown Fishers in this updated 2-bedroom 2 full bath Townhome, Main level great room with 9ft ceilings and deck, eat in kitchen with island, includes appliances and washer and dryer, half bath on main, family room on ground level with half bath, upper level has master suite and guest suit. Engineered Flooring, New carpet 2023

    This property is off market, which means it's not currently listed for sale or rent on Zillow. This may be different from what's available on other websites or public sources.

    Zillow last checked:

    Listing updated:

    Listed by:

    Tim O'Connor 317-590-3785,

    Berkshire Hathaway Home,

    Sean O'Connor 317-490-9051

    Bought with:

    Erin Watts

    Berkshire Hathaway Home

    Source: MIBOR as distributed by MLS GRID,MLS#: 21904009MLS Logo

    Facts & features

    Interior

    Bedrooms & bathrooms
    • Bedrooms: 2
    • Bathrooms: 4
    • Full bathrooms: 2
    • 1/2 bathrooms: 2
    • Main level bathrooms: 1
    Primary bedroom
    • Features: Vinyl Plank
    • Level: Upper
    • Area: 168 Square Feet
    • Dimensions: 14x12
    Bedroom 2
    • Level: Upper
    • Area: 156 Square Feet
    • Dimensions: 13x12
    Other
    • Features: Vinyl
    • Level: Upper
    • Area: 42 Square Feet
    • Dimensions: 07x06
    Dining room
    • Level: Main
    • Area: 120 Square Feet
    • Dimensions: 15x08
    Family room
    • Level: Main
    • Area: 132 Square Feet
    • Dimensions: 12x11
    Great room
    • Level: Main
    • Area: 240 Square Feet
    • Dimensions: 16x15
    Kitchen
    • Features: Laminate
    • Level: Main
    • Area: 156 Square Feet
    • Dimensions: 13x12
    Heating
    • Forced Air
    Cooling
    • Has cooling: Yes
    Appliances
    • Included: Dishwasher, Dryer, Disposal, Gas Oven, Refrigerator, Washer, Gas Water Heater, Water Softener Owned
    Features
    • High Ceilings, Vaulted Ceiling(s), Walk-In Closet(s), Ceiling Fan(s), Eat-in Kitchen, Entrance Foyer, High Speed Internet, Pantry
    • Windows: Screens, Windows Thermal
    • Has basement: No
    Interior area
    • Total structure area: 2,058
    • Total interior livable area: 2,058 sqft
    • Finished area below ground: 0

    Property

    Parking
    • Total spaces: 2
    • Parking features: Attached, Concrete, Garage Door Opener
    • Attached garage spaces: 2
    Features
    • Levels: Three Or More
    • Patio & porch: Deck, Porch
    • Has view: Yes
    • View description: Trees/Woods
    Lot
    • Size: 1,306 Square Feet
    • Features: Sidewalks, Mature Trees
    Details
    • Parcel number: 291401008078000006

    Construction

    Type & style
    • Home type: Townhouse
    • Architectural style: Multi Level
    • Property subtype: Residential, Townhouse
    • Attached to another structure: Yes
    Materials
    • Brick
    • Foundation: Slab
    Condition
    • Updated/Remodeled
    • New construction: No
    • Year built: 2006

    Utilities & green energy

    • Water: Municipal/City

    Community & HOA

    Community
    • Subdivision: Townhomes At Fishers Pointe
    HOA
    • Has HOA: Yes
    • Services included: Association Home Owners, Entrance Common, Insurance, Lawncare, Maintenance Grounds, Maintenance Structure, Maintenance, Nature Area, Snow Removal, Trash
    • HOA fee: $290 monthly
    Location
    • Region: Fishers

    Financial & listing details

    • Price per square foot: $155/sqft
    • Tax assessed value: $279,900
    • Annual tax amount: $2,072
    • Date on market: 5/30/2023
    • Cumulative days on market: 222 days

    Price history

    DateEventPrice
    7/10/2023Sold$310,000-1.6%$151/sqft
    Source: MIBOR as distributed by MLS GRID #21904009 Report a problem
    6/3/2023Pending sale$315,000$153/sqft
    Source: MIBOR as distributed by MLS GRID #21904009 Report a problem
    5/30/2023Listed for sale$315,000$153/sqft
    Source: MIBOR as distributed by MLS GRID #21904009 Report a problem
    5/18/2023Listing removed--
    Source: MIBOR as distributed by MLS GRID #21904009 Report a problem
    3/16/2023Price change$315,000-1.5%$153/sqft
    Source: MIBOR as distributed by MLS GRID #21904009 Report a problem
    3/3/2023Listed for sale$319,900$155/sqft
    Source: MIBOR as distributed by MLS GRID #21904009 Report a problem
    2/24/2023Pending sale$319,900$155/sqft
    Source: MIBOR as distributed by MLS GRID #21904009 Report a problem
    2/2/2023Listed for sale$319,900+14.2%$155/sqft
    Source: MIBOR as distributed by MLS GRID #21904009 Report a problem
    2/18/2022Sold$280,000+6.5%$136/sqft
    Source: MIBOR as distributed by MLS GRID #21835049 Report a problem
    2/6/2022Pending sale$263,000$128/sqft
    Source: MIBOR as distributed by MLS GRID #21835049 Report a problem
    2/3/2022Listed for sale$263,000+47.8%$128/sqft
    Source: MIBOR as distributed by MLS GRID #21835049 Report a problem
    4/28/2010Sold$177,900$86/sqft
    Source: MIBOR as distributed by MLS GRID #21016193 Report a problem

    Public tax history

    YearProperty taxesTax assessment
    2025$3,289 +7.9%$279,900 -2.7%
    2024$3,048 +18.4%$287,700 +3.2%
    2023$2,575 +17.5%$278,800 +22.7%
    2022$2,191 +5.8%$227,300 +15.4%
    2021$2,072 +4.6%$196,900 +5%
    2020$1,982 +1.9%$187,500 +3.7%
    2019$1,946 +10.2%$180,800 +3%
    2018$1,766 +3.2%$175,600 +6.6%
    2017$1,712 +13.2%$164,800 +1.9%
    2016$1,512 +19.7%$161,800 +15.6%
    2014$1,263 -6.4%$140,000 -3.2%
    2013$1,349 -2.6%$144,700 -0.6%
    2012$1,385 -12.8%$145,600 -12.6%
    2011$1,588 -5.3%$166,600 -7%
    2010$1,677 +3.5%$179,200
    2009$1,620 -48.6%$179,200 -0.3%
    2007$3,150 +31146.4%$179,700 +29850%
    2006$10 $600
    Find assessor info on the county website

    Neighborhood: 46038

    Nearby schools

    GreatSchools rating
    Get a cash offer in 3 minutes
    Find out how much your home could sell for in as little as 3 minutes with a no-obligation cash offer.
    Estimated market value
    $319,000
    Get a cash offer in 3 minutes
    Find out how much your home could sell for in as little as 3 minutes with a no-obligation cash offer.
    Estimated market value
    $319,000