Skip main navigation
Off market
Street View
  • $2,382,300

    8231 Lampson Ave, Garden Grove, CA 92841

    8beds
    5,400sqft
    Duplex
    Built in 2006
    9,147 Square Feet Lot
    $2,382,300 Zestimate®
    $441/sqft
    $5,365 Estimated rent

    Home value

    $2,382,300

    $2.22M - $2.55M

    $5,365/mo

    Zestimate® history
    Loading
    Loading...

    Owner options

    List your home for rent

    $5,365/mo

    Rent Zestimate®

    Find your next renter with Zillow Rental Manager. Plus, with online applications, you can quickly screen prospective tenants – for free.

    Learn more

    $5,365/mo

    Rent Zestimate®

    Refinance and save

    $14,877/mo

    Est. payment

    Refinancing to a lower rate could help reduce your monthly payments and save thousands over the life of the loan.

    See today's rates

    $14,877/mo

    Est. payment

    Explore your selling options

    Work with a Zillow partner agent

    Leverage their expertise and Zillow's premium Showcase listings to get your home seen by more buyers.

    Get started

    List with your own agent

    Get your home in front of millions of buyers by listing it on Zillow.

    Learn how to do it

    Sell it yourself

    Take full control of how buyers see your home on Zillow by listing For Sale by Owner (FSBO).

    List your home

    What's special

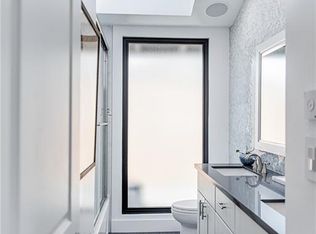
    Gorgeous Duplex Built New In 2006 With Identical Custom Homes Sharing Just One Wall. Each Unit Features 4 Bedrms & 3 Bathrms (1 Bed & Bath Down) For a Total of 2,700 Sqft of Living Space for Each Unit! High Double Door Entry w/Glass Inlays, Soaring 2 Story High Ceilings with Elegant Spiral Staircases & Designer Wrought Iron Railings, A/C, Crown Molding Throughout, Panel Doors, Travertine Flooring & Hardwood Floors, Custom Lighting & Recessed Lights Throughout the Homes. Each Unit Has an Extra-Large Gourmet Kitchen w/Dark Rich Cabinetry, Granite Countertops w/Tiled & Mosaic Backsplash, Upgraded Stainless Steel Appliances, Walk in Pantry and a Large Center Island w/Pendant Lighting. Cozy Separate Family Room w/Romantic Fireplace and Doors to The Back-Yard Patios. Luxurious Master Suites w/Double Door Entry & 9ft Coffered Ceilings. Private Bathrm w/Separate Jacuzzi Soaking Tub & Walk in Shower w/Seating and Glass Doors. Upstairs Loft Area Provides Another Seating Area for Lounging or Office Space Overlooking the Elegant Grand Room. Guest Bedrms Are Generous in Size with One Having Its Own Private Front Balcony, Guest Bathrms Are All Upgraded as Well and Inside Laundry Room. Back Yard w/Block Wall Surrounding, Flagstone Walk Ways, Raised Planters & BBQ Island. Perfect for A Large Family That Likes to Be Together or Two Completely Separate Families. Attached Two Car Garages for Each & On-Site Parking for Up to an Add'l 8 To 10 Vehicles. Close to Shopping, Dining and Entertainment.

    This property is off market, which means it's not currently listed for sale or rent on Zillow. This may be different from what's available on other websites or public sources.
    Facts & features

    Interior

    Bedrooms & bathrooms
    • Bedrooms: 8
    • Bathrooms: 6
    • Full bathrooms: 6
    Heating
    • Forced air, Gas
    Cooling
    • Central
    Appliances
    • Included: Dishwasher
    • Laundry: Individual Room, Gas Dryer Hookup, Washer Hookup, Inside
    Features
    • Granite Counters, Recessed Lighting, Pantry, Two Story Ceilings, Open Floorplan, Ceiling Fan(s), Built-in Features, Storage, High Ceilings, Cathedral Ceiling(s), Tray Ceiling(s)
    • Flooring: Hardwood
    • Doors: Double Door Entry, Panel Doors
    • Windows: Screens, Blinds
    • Common walls with other units/homes: 1 common wall
    Interior area
    • Total interior livable area: 5,400 sqft

    Property

    Parking
    • Total spaces: 12
    • Parking features: Garage - Attached
    Features
    • Levels: Two
    • Fencing: Block
    Lot
    • Size: 9,147 Square Feet
    • Features: Lot 6500-9999, Yard, Back Yard, Front Yard, Landscaped, Near Public Transit
    Details
    • Parcel number: 13146216
    • Special conditions: Standard

    Construction

    Type & style
    • Home type: SingleFamily
    • Architectural style: Mediterranean
    • Property subtype: Duplex
    Materials
    • Roof: Tile
    Condition
    • Updated/Remodeled
    • Year built: 2006

    Utilities & green energy

    • Electric: Standard
    • Sewer: Public Sewer
    • Water: Public
    • Utilities for property: Water Connected, Phone Available, Sewer Connected, Electricity Connected

    Community & HOA

    Location
    • Region: Garden Grove

    Financial & listing details

    • Price per square foot: $441/sqft
    • Tax assessed value: $2,143,640
    • Annual tax amount: $25,216

    Price history

    DateEventPrice
    4/13/2022Sold$2,020,000+46.4%$374/sqft
    Source: Public Record Report a problem
    4/16/2019Sold$1,380,000-1.4%$256/sqft
    Source: Public Record Report a problem
    4/1/2019Pending sale$1,399,000$259/sqft
    Source: First Team Real Estate #OC19063434 Report a problem
    3/22/2019Listed for sale$1,399,000+16.6%$259/sqft
    Source: First Team Real Estate #OC19063434 Report a problem
    5/2/2016Sold$1,200,000-4%$222/sqft
    Source: Public Record Report a problem
    3/31/2016Pending sale$1,249,900$231/sqft
    Source: California Real Estate 2000 #OC15234110 Report a problem
    3/21/2016Price change$1,249,900-3.8%$231/sqft
    Source: California Real Estate 2000 #OC15234110 Report a problem
    3/12/2016Listed for sale$1,299,900$241/sqft
    Source: California Real Estate 2000 #OC15234110 Report a problem
    3/10/2016Pending sale$1,299,900$241/sqft
    Source: California Real Estate 2000 #OC15234110 Report a problem
    3/2/2016Price change$1,299,900-5.1%$241/sqft
    Source: California Real Estate 2000 #OC15234110 Report a problem
    10/27/2015Listed for sale$1,369,900+260.5%$254/sqft
    Source: California Real Estate 2000 #OC15234110 Report a problem
    4/14/2004Sold$380,000+57%$70/sqft
    Source: Public Record Report a problem
    12/24/2002Sold$242,000$45/sqft
    Source: Public Record Report a problem

    Public tax history

    YearProperty taxesTax assessment
    2025$25,216 -0.3%$2,143,640 +2%
    2024$25,282 +4%$2,101,608 +2%
    2023$24,317 -3.1%$2,060,400 +42%
    2022$25,102 +47.6%$1,450,625 +2%
    2021$17,007 +1.4%$1,422,182 +1%
    2020$16,779 $1,407,600 +10.5%
    2019$16,779 +11.2%$1,273,449 +2%
    2018$15,092 +2.5%$1,248,480 +2%
    2017$14,725 $1,224,000 +9.3%
    2016$14,725 +13.2%$1,119,367 +1.5%
    2015$13,011 +4.3%$1,102,554 +2%
    2014$12,471 $1,080,957 +30.2%
    2013-- $830,000 -21.3%
    2012-- $1,054,973 +2%
    2011-- $1,034,288 +0.8%
    2010-- $1,026,559 -0.2%
    2009-- $1,028,999 +2%
    2008-- $1,008,823 -22.1%
    2007-- $1,294,459 +217.3%
    2006-- $408,000 +5.3%
    2005-- $387,600 +57.2%
    2004-- $246,518 +1.9%
    2003-- $242,000 +399%
    2002-- $48,496 +2%
    2001$473 +2%$47,546 +2%
    2000$464 $46,614
    Find assessor info on the county website

    Neighborhood: 92841

    Nearby schools

    GreatSchools rating
    Schools provided by the listing agent
    • Elementary: Lawrence
    • Middle: Alamitos
    • High: Rancho Alamitos
    • District: Garden Grove Unified

    Source: The MLS. This data may not be complete. We recommend contacting the local school district to confirm school assignments for this home.

    Get a cash offer in 3 minutes
    Find out how much your home could sell for in as little as 3 minutes with a no-obligation cash offer.
    Estimated market value
    $2,382,300
    Get a cash offer in 3 minutes
    Find out how much your home could sell for in as little as 3 minutes with a no-obligation cash offer.
    Estimated market value
    $2,382,300