Skip main navigation
Closed
  • $228,000

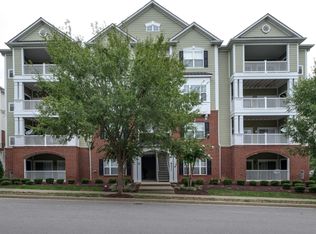
    8231 Lenox Creekside Dr #C-12, Antioch, TN 37013

    2beds
    988sqft
    Apartment, Residential, Condominium
    Built in 2007
    -- sqft lot
    $221,500 Zestimate®
    $231/sqft
    $1,532 Estimated rent

    Home value

    $221,500

    $206,000 - $237,000

    $1,532/mo

    Zestimate® history
    Loading
    Loading...

    Owner options

    List your home for rent

    $1,532/mo

    Rent Zestimate®

    Find your next renter with Zillow Rental Manager. Plus, with online applications, you can quickly screen prospective tenants – for free.

    Learn more

    $1,532/mo

    Rent Zestimate®

    Refinance and save

    $1,664/mo

    Est. payment

    Refinancing to a lower rate could help reduce your monthly payments and save thousands over the life of the loan.

    See today's rates

    $1,664/mo

    Est. payment

    Explore your selling options

    Work with a Zillow partner agent

    Leverage their expertise and Zillow's premium Showcase listings to get your home seen by more buyers.

    Get started

    List with your own agent

    Get your home in front of millions of buyers by listing it on Zillow.

    Learn how to do it

    Sell it yourself

    Take full control of how buyers see your home on Zillow by listing For Sale by Owner (FSBO).

    List your home

    What's special

    Walk-in closetSpacious balconyOpen floor planKitchen appliances
    Welcome to this well maintained Top floor 2bedroom Condo! Located just minutes from restaurants and stores. Short distance to Cool Springs/Franklin. Perfect for primary residence or an investment. Market rent is around $1700. This unit features an open floor plan, walk-in closet, pantry, all kitchen appliances, and includes a Washer and Dryer! Spacious balcony accessed from living room with large closet for additional storage. New hot water heater installed. Community Pavilion w/Grills & Ping Pong Tables. Neighborhood Park w/Walking Trails. Professionally cleaned and ready for its new owner! Photos virtually staged to help buyer visualize their future home! Come see it today!

    Zillow last checked:

    Listing updated:

    Listed by:

    Shari Gregory 615-479-9780,

    simpliHOM

    Bought with:

    David Collyer, 333287

    Adaro Realty

    Source: RealTracs MLS as distributed by MLS GRID,MLS#: 2749480MLS Logo

    Facts & features

    Interior

    Bedrooms & bathrooms
    • Bedrooms: 2
    • Bathrooms: 1
    • Full bathrooms: 1
    • Main level bedrooms: 2
    Bedroom 1
    • Features: Walk-In Closet(s)
    • Level: Walk-In Closet(s)
    • Area: 165 Square Feet
    • Dimensions: 15x11
    Bedroom 2
    • Features: Extra Large Closet
    • Level: Extra Large Closet
    • Area: 120 Square Feet
    • Dimensions: 12x10
    Dining room
    • Features: Combination
    • Level: Combination
    Kitchen
    • Features: Pantry
    • Level: Pantry
    Living room
    • Area: 225 Square Feet
    • Dimensions: 15x15
    Heating
    • Central
    Cooling
    • Central Air
    Appliances
    • Included: Dishwasher, Disposal, Microwave, Refrigerator, Washer, Electric Oven, Electric Range
    • Laundry: Electric Dryer Hookup, Washer Hookup
    Features
    • Ceiling Fan(s), Extra Closets, Pantry, High Speed Internet
    • Flooring: Carpet, Laminate
    • Has fireplace: No
    Interior area
    • Total structure area: 988
    • Total interior livable area: 988 sqft
    • Finished area above ground: 988

    Property

    Parking
    • Parking features: Assigned, Parking Lot
    Features
    • Levels: One
    • Stories: 1
    • Patio & porch: Porch, Covered
    • Exterior features: Balcony
    Details
    • Parcel number: 181020A06800CO
    • Special conditions: Standard

    Construction

    Type & style
    • Home type: Condo
    • Property subtype: Apartment, Residential, Condominium
    • Attached to another structure: Yes
    Materials
    • Fiber Cement, Brick
    • Roof: Shingle
    Condition
    • New construction: No
    • Year built: 2007

    Utilities & green energy

    • Sewer: Public Sewer
    • Water: Public
    • Utilities for property: Water Available, Cable Connected

    Community & HOA

    Community
    • Subdivision: Lenox Creekside
    HOA
    • Has HOA: Yes
    • Amenities included: Park, Trail(s)
    • Services included: Maintenance Grounds, Insurance, Trash
    • HOA fee: $255 monthly
    • Second HOA fee: $400 one time
    Location
    • Region: Antioch

    Financial & listing details

    • Price per square foot: $231/sqft
    • Annual tax amount: $1,520
    • Date on market: 10/18/2024

    Price history

    DateEventPrice
    1/30/2025Sold$228,000-1.7%$231/sqft
    Source: RealTracs MLS as distributed by MLS GRID #2749480 Report a problem
    1/8/2025Pending sale$232,000$235/sqft
    Source: RealTracs MLS as distributed by MLS GRID #2749480 Report a problem
    12/19/2024Contingent$232,000$235/sqft
    Source: RealTracs MLS as distributed by MLS GRID #2749480 Report a problem
    10/18/2024Listed for sale$232,000$235/sqft
    Source: RealTracs MLS as distributed by MLS GRID #2749480 Report a problem
    10/11/2024Listing removed$232,000-1.1%$235/sqft
    Source: RealTracs MLS as distributed by MLS GRID #2682013 Report a problem
    9/16/2024Price change$234,500-1.5%$237/sqft
    Source: RealTracs MLS as distributed by MLS GRID #2682013 Report a problem
    9/7/2024Price change$238,000-0.8%$241/sqft
    Source: RealTracs MLS as distributed by MLS GRID #2682013 Report a problem
    8/15/2024Price change$240,000-4%$243/sqft
    Source: RealTracs MLS as distributed by MLS GRID #2682013 Report a problem
    7/22/2024Listed for sale$249,900+51.5%$253/sqft
    Source: RealTracs MLS as distributed by MLS GRID #2682013 Report a problem
    12/7/2017Sold$165,000$167/sqft
    Source: RealTracs MLS as distributed by MLS GRID #1874762 Report a problem

    Public tax history

    Tax history is unavailable.

    Neighborhood: 37013

    Nearby schools

    GreatSchools rating
    Schools provided by the listing agent
    • Elementary: May Werthan Shayne Elementary School
    • Middle: William Henry Oliver Middle
    • High: John Overton Comp High School

    Source: RealTracs MLS as distributed by MLS GRID. This data may not be complete. We recommend contacting the local school district to confirm school assignments for this home.

    Get a cash offer in 3 minutes
    Find out how much your home could sell for in as little as 3 minutes with a no-obligation cash offer.
    Estimated market value
    $221,500
    Get a cash offer in 3 minutes
    Find out how much your home could sell for in as little as 3 minutes with a no-obligation cash offer.
    Estimated market value
    $221,500