Skip main navigation
Sold for $1,135,257
  • $1,135,257

    8231 McNeil St, Vienna, VA 22180

    5beds
    2,943sqft
    Single Family Residence
    Built in 1964
    0.26 Acres Lot
    $1,141,000 Zestimate®
    $386/sqft
    $4,807 Estimated rent

    Home value

    $1,141,000

    $1.07M - $1.21M

    $4,807/mo

    Zestimate® history
    Loading
    Loading...

    Owner options

    List your home for rent

    $4,807/mo

    Rent Zestimate®

    Find your next renter with Zillow Rental Manager. Plus, with online applications, you can quickly screen prospective tenants – for free.

    Learn more

    $4,807/mo

    Rent Zestimate®

    Refinance and save

    $7,053/mo

    Est. payment

    Refinancing to a lower rate could help reduce your monthly payments and save thousands over the life of the loan.

    See today's rates

    $7,053/mo

    Est. payment

    Explore your selling options

    Work with a Zillow partner agent

    Leverage their expertise and Zillow's premium Showcase listings to get your home seen by more buyers.

    Get started

    List with your own agent

    Get your home in front of millions of buyers by listing it on Zillow.

    Learn how to do it

    Sell it yourself

    Take full control of how buyers see your home on Zillow by listing For Sale by Owner (FSBO).

    List your home

    What's special

    Walk-out lower levelNew lower-level carpetUpdated finishesGas cookingFresh paintBuilt-in shelvingMini fridge
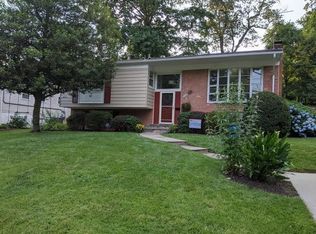
    A rare combination of thoughtful expansion, meaningful investment, and an unbeatable location—this Vienna home offers over $200,000 in strategic improvements designed for the way people live today. The defining feature is a two-story addition completed in 2012, dramatically expanding the home with a larger living room, an enhanced foyer, and a covered front portico that elevates both presence and function. Inside, the home lives far beyond its footprint. The renovated kitchen features gas cooking, double wall ovens, and updated finishes, opening to comfortable everyday living and easy entertaining. From the dining room, step out to the rear deck overlooking a fully fenced yard—ideal for play, pets, and outdoor gatherings. Upstairs, each bedroom includes a walk-in closet—a direct result of the addition and a standout feature in this price range—while the main-level laundry room adds practical convenience. Fresh paint and new lower-level carpet (2026) make this home completely move-in ready. The walk-out lower level is another way this home separates itself. A spacious rec room with a wood-burning fireplace anchors the space, while multiple adjoining rooms create flexibility for today’s needs. You’ll find a private au-pair or guest suite with its own exterior entrance, built-in shelving, and mini fridge, along with a dedicated office, exercise/flex room, and multiple storage areas—all with direct access outside. Whether for multigenerational living, working from home, or simply spreading out, this level delivers options most homes don’t offer. Major system and exterior upgrades—including roof, siding, driveway, dual-zone HVAC, and more—provide long-term confidence, while the front portico enhances curb appeal and functionality. Set on a quiet, non-through street in a sidewalk-lined neighborhood with access to the W&OD Trail, a nearby park, and just minutes to Vienna, the Dunn Loring Metro station, major highways, airports, and Washington, D.C., the location checks every box. A transferable Dunn Loring Swim Club membership (no waitlist) adds immediate lifestyle value. Expanded, upgraded, and exceptionally versatile—this is a home that delivers far more than expected in both space and livability.

    Zillow last checked:

    Listing updated:

    Listed by:

    Andrea Woodhouse 703-967-8102,

    Compass,

    Listing Team: Maple Ave Living

    Bought with:

    Marian Rosaaen, 643383

    Washington Fine Properties, LLC

    Source: Bright MLS,MLS#: VAFX2287496MLS Logo

    Facts & features

    Interior

    Bedrooms & bathrooms
    • Bedrooms: 5
    • Bathrooms: 3
    • Full bathrooms: 3
    • Main level bathrooms: 2
    • Main level bedrooms: 3
    Basement
    • Area: 1568
    Heating
    • Forced Air, Zoned, Natural Gas
    Cooling
    • Central Air, Ceiling Fan(s), Zoned, Electric
    Appliances
    • Included: Instant Hot Water
    Features
    • Ceiling Fan(s), Dining Area, Entry Level Bedroom, Family Room Off Kitchen, Floor Plan - Traditional, Kitchen - Gourmet, Kitchen - Table Space, Primary Bath(s), Recessed Lighting, Upgraded Countertops, Walk-In Closet(s)
    • Flooring: Hardwood, Carpet, Ceramic Tile, Wood
    • Windows: Window Treatments
    • Basement: Finished,Walk-Out Access,Full,Heated,Improved,Exterior Entry,Rear Entrance
    • Has fireplace: No
    Interior area
    • Total structure area: 3,296
    • Total interior livable area: 2,943 sqft
    • Finished area above ground: 1,728
    • Finished area below ground: 1,215

    Property

    Parking
    • Total spaces: 2
    • Parking features: Concrete, Driveway
    • Uncovered spaces: 2
    Accessibility
    • Accessibility features: None
    Features
    • Levels: Split Foyer,Two
    • Stories: 2
    • Pool features: None
    • Fencing: Full
    Lot
    • Size: 0.26 Acres
    • Features: Landscaped
    Details
    • Additional structures: Above Grade, Below Grade
    • Parcel number: 0393 16 0339
    • Zoning: 130
    • Special conditions: Standard

    Construction

    Type & style
    • Home type: SingleFamily
    • Property subtype: Single Family Residence
    Materials
    • Brick, Aluminum Siding
    • Foundation: Concrete Perimeter
    Condition
    • Very Good
    • New construction: No
    • Year built: 1964

    Utilities & green energy

    • Sewer: Other
    • Water: Public

    Community & neighborhood

    Location
    • Region: Vienna
    • Subdivision: Stonewall Manor

    Other

    Other facts
    • Listing agreement: Exclusive Right To Sell
    • Ownership: Fee Simple

    Price history

    DateEventPrice
    5/8/2026Sold$1,135,257+4.6%$386/sqft
    Source: Bright MLS #VAFX2287496 Report a problem
    4/24/2026Pending sale$1,085,000$369/sqft
    Source: Bright MLS #VAFX2287496 Report a problem
    4/23/2026Listed for sale$1,085,000+416.7%$369/sqft
    Source: Bright MLS #VAFX2287496 Report a problem
    9/14/1995Sold$210,000$71/sqft
    Source: Public Record Report a problem

    Public tax history

    YearProperty taxesTax assessment
    2025$11,370 +14.8%$983,530 +15%
    2024$9,907 +8.1%$855,120 +5.3%
    2023$9,160 +0.4%$811,730 +1.8%
    2022$9,121 $797,600 +3.9%
    2021-- $767,930 +4.4%
    2020$8,706 +5.8%$735,630 +5.8%
    2019$8,231 +3.5%$695,510 +3.5%
    2018$7,950 +3.1%$671,710 +1.2%
    2017$7,709 +0.5%$664,000 +0.3%
    2016$7,668 +6.5%$661,890 +2.6%
    2015$7,200 +5.9%$645,180 +5.7%
    2014$6,797 $610,430 +11%
    2013-- $549,770 +10.3%
    2012-- $498,600 +5.3%
    2011-- $473,710 +6.8%
    2010-- $443,580 -7.3%
    2009-- $478,620 -8.3%
    2008-- $522,130 +1.7%
    2007-- $513,440 +60.7%
    2003-- $319,510 +15%
    2002-- $277,835 +18%
    2001-- $235,455

    Find assessor info on the county website

    Neighborhood: 22180

    Nearby schools

    GreatSchools rating
    Schools provided by the listing agent
    • Elementary: Stenwood
    • Middle: Thoreau
    • High: Marshall
    • District: Fairfax County Public Schools

    Source: Bright MLS. This data may not be complete. We recommend contacting the local school district to confirm school assignments for this home.

    Get a cash offer in 3 minutes
    Find out how much your home could sell for in as little as 3 minutes with a no-obligation cash offer.
    Estimated market value
    $1,141,000
    Get a cash offer in 3 minutes
    Find out how much your home could sell for in as little as 3 minutes with a no-obligation cash offer.
    Estimated market value
    $1,141,000