**2.75% VA assumable loan $610,000 balance** One-level living with no HOA! This spacious ranch-style home offers six bedrooms, three and a half bathrooms, walk-out basement and a one-car garage, all situated on a flat .57-acre lot. Custom exterior doors invite you in to this light-filled home which was renovated in 2021 and major systems replaced since. The updated kitchen has ample counter space and cabinetry with stainless steel appliances, quartz counters and glass tile backsplash. Just off of the kitchen are the dining and family rooms, filled with natural light. On one wing of the home are 3 bedrooms and 2.5 baths. The primary suite was created by converting an adjacent bedroom into a custom closet--connected by a Jack-and-Jill bathroom, this redesigned layout offers functional luxury. On the other wing of the home are two additional bedrooms, full bath and another large family room with wood burning stove, offering a quiet and private space for guests. The huge flat, fenced yard comes with a deck and a rustic barn shed for storage or conversion for additional entertaining space. The large, temperature-controlled garage allows for both parking and hands-on projects while the oversized driveway provides ample parking for guests. Conveniently located by Mount Vernon Estate with close proximity to walking trails and dog parks, easy access to Fort Belvoir, Old Town, George Washington Parkway and commuter routes. Move in with peace of mind knowing major systems have been recently replaced: HVAC 2023. Electrical panel 2023. Roof 2021. Water heater 2020. Driveway repaved 2024. No rent back needed. 3D tour available.
Sold for $895,000
$895,000
8231 Mount Vernon Hwy, Alexandria, VA 22309
6beds
2,500sqft
Single Family Residence
Built in 1947
0.57 Acres Lot
$912,700 Zestimate®
$358/sqft
$4,235 Estimated rent
Home value
$912,700
$858,000 - $977,000
$4,235/mo
Zestimate® history
Owner options
List your home for rent
$4,235/mo
Rent Zestimate®
Find your next renter with Zillow Rental Manager. Plus, with online applications, you can quickly screen prospective tenants – for free.
$4,235/mo
Rent Zestimate®
Refinance and save
$5,526/mo
Est. payment
Refinancing to a lower rate could help reduce your monthly payments and save thousands over the life of the loan.
$5,526/mo
Est. payment
Explore your selling options
Work with a Zillow partner agent
Leverage their expertise and Zillow's premium Showcase listings to get your home seen by more buyers.
Get startedList with your own agent
Get your home in front of millions of buyers by listing it on Zillow.
Learn how to do itSell it yourself
Take full control of how buyers see your home on Zillow by listing For Sale by Owner (FSBO).
List your homeWhat's special
Wood burning stoveFlat fenced yardCustom exterior doorsQuartz countersAmple counter spaceJack-and-jill bathroomGlass tile backsplash
Zillow last checked:
Listing updated:
Listed by:
Lindsey Schmidt 571-721-1521,
Fathom Realty
Bought with:
Mike Webber
EXP Realty, LLC
Source: Bright MLS,MLS#: VAFX2228546
Facts & features
Interior
Bedrooms & bathrooms
- Bedrooms: 6
- Bathrooms: 4
- Full bathrooms: 3
- 1/2 bathrooms: 1
- Main level bathrooms: 4
- Main level bedrooms: 6
Rooms
- Room types: Living Room, Dining Room, Kitchen, Family Room, Laundry
Dining room
- Level: Main
Family room
- Level: Main
Kitchen
- Level: Main
Laundry
- Level: Lower
Living room
- Level: Main
Heating
- Heat Pump, Electric
Cooling
- Central Air, Electric
Appliances
- Included: Electric Water Heater
- Laundry: Laundry Room
Features
- Attic, Combination Dining/Living, Crown Molding, Entry Level Bedroom, Family Room Off Kitchen, Recessed Lighting, Upgraded Countertops
- Flooring: Wood
- Basement: Exterior Entry,Rear Entrance
- Number of fireplaces: 1
- Fireplace features: Other
Interior area
- Total structure area: 3,286
- Total interior livable area: 2,500 sqft
- Finished area above ground: 2,500
- Finished area below ground: 0
Property
Parking
- Total spaces: 9
- Parking features: Storage, Garage Faces Front, Garage Door Opener, Inside Entrance, Attached, Driveway
- Attached garage spaces: 1
- Uncovered spaces: 8
Accessibility
- Accessibility features: None
Features
- Levels: Two
- Stories: 2
- Pool features: None
Lot
- Size: 0.57 Acres
Details
- Additional structures: Above Grade, Below Grade
- Parcel number: 1014 01 0029C
- Zoning: 130
- Special conditions: Standard
Construction
Type & style
- Home type: SingleFamily
- Architectural style: Ranch/Rambler
- Property subtype: Single Family Residence
Materials
- Vinyl Siding
- Foundation: Slab
Condition
- New construction: No
- Year built: 1947
Utilities & green energy
- Sewer: Public Sewer
- Water: Public
Community & HOA
Community
- Subdivision: None Available
HOA
- Has HOA: No
Location
- Region: Alexandria
Financial & listing details
- Price per square foot: $358/sqft
- Tax assessed value: $625,050
- Annual tax amount: $7,241
- Date on market: 4/3/2025
- Listing agreement: Exclusive Right To Sell
- Ownership: Fee Simple
Price history
| Date | Event | Price |
|---|---|---|
| 7/14/2025 | Sold | $895,000$358/sqft |
Source:  Bright MLS #VAFX2228546 Report a problem Bright MLS #VAFX2228546 Report a problem | ||
| 4/12/2025 | Contingent | $895,000$358/sqft |
Source: Bright MLS #VAFX2228546 Report a problem | ||
| 4/3/2025 | Listed for sale | $895,000+29.7%$358/sqft |
Source: Bright MLS #VAFX2228546 Report a problem | ||
| 4/23/2023 | Listing removed | -- |
Source: Bright MLS #VAFX1173362 Report a problem | ||
| 4/23/2021 | Sold | $690,000+0.7%$276/sqft |
Source: Public Record Report a problem | ||
| 3/25/2021 | Pending sale | $685,000$274/sqft |
Source: Bright MLS #VAFX1173362 Report a problem | ||
| 3/21/2021 | Price change | $685,000+5.4%$274/sqft |
Source: Bright MLS #VAFX1173362 Report a problem | ||
| 3/19/2021 | Listed for sale | $650,000+56.6%$260/sqft |
Source: Bright MLS #VAFX1173362 Report a problem | ||
| 6/30/2008 | Sold | $415,000-9.6%$166/sqft |
Source: Public Record Report a problem | ||
| 5/27/2008 | Listed for sale | $459,000$184/sqft |
Source: Long and Foster Real Estate #FX6478668 Report a problem | ||
Public tax history
| Year | Property taxes | Tax assessment |
|---|---|---|
| 2025 | -- | $625,050 -1.5% |
| 2024 | -- | $634,280 -5.2% |
| 2023 | -- | $669,120 +6.1% |
| 2022 | -- | $630,750 +24% |
| 2021 | -- | $508,650 -0.4% |
| 2020 | $6,046 +7% | $510,830 +7% |
| 2019 | $5,652 +7.9% | $477,580 +7.9% |
| 2018 | $5,237 +1.1% | $442,500 -0.9% |
| 2017 | $5,182 +1.8% | $446,350 +1.6% |
| 2016 | $5,090 +12% | $439,350 +7.9% |
| 2015 | $4,543 +8.8% | $407,100 +8.6% |
| 2014 | $4,175 | $374,910 +8.1% |
| 2013 | -- | $346,690 |
| 2012 | -- | $346,690 +3.1% |
| 2011 | -- | $336,240 -7.9% |
| 2010 | -- | $365,130 -9.2% |
| 2009 | -- | $402,140 -8.8% |
| 2008 | -- | $441,180 -17.9% |
| 2007 | -- | $537,410 +87.7% |
| 2003 | -- | $286,320 +23% |
| 2002 | -- | $232,780 +13% |
| 2001 | -- | $206,000 |
Find assessor info on the county website
Neighborhood: 22309
Nearby homes
- $666,4003 bd1 ba1.7k sqft8225 Mount Vernon Hwy, Alexandria, VA 22309Off Market
- $738,1003 bd2 ba1.9k sqft8301 Mount Vernon Hwy, Alexandria, VA 22309Off Market
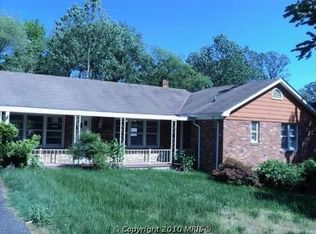
- $1,076,4005 bd4 ba3.7k sqft3426 Ayers Dr, Alexandria, VA 22309Off Market
- $617,4003 bd1 ba1.2k sqft8223 Mount Vernon Hwy, Alexandria, VA 22309Off Market
- $762,8004 bd3 ba2.9k sqft8309 Mount Vernon Hwy, Alexandria, VA 22309Off Market
- $1,430,3006 bd7 ba6k sqft3428 Ayers Dr, Alexandria, VA 22309Off Market
- $651,0003 bd1 ba1.1k sqft3424 Ayers Dr, Alexandria, VA 22309Sold
- $852,3004 bd4 ba2.7k sqft3422 Ayers Dr, Alexandria, VA 22309Off Market
Nearby schools
GreatSchools rating
- 6/10Riverside Elementary SchoolGrades: PK-6Distance: 0.3 mi
- 4/10Whitman Middle SchoolGrades: 7-8Distance: 1.1 mi
- 2/10Mount Vernon High SchoolGrades: 9-12Distance: 0.5 mi
Schools provided by the listing agent
- District: Fairfax County Public Schools
Source: Bright MLS. This data may not be complete. We recommend contacting the local school district to confirm school assignments for this home.
Get a cash offer in 3 minutes
Find out how much your home could sell for in as little as 3 minutes with a no-obligation cash offer.
Estimated market value
$912,700
Get a cash offer in 3 minutes
Find out how much your home could sell for in as little as 3 minutes with a no-obligation cash offer.
Estimated market value
$912,700
- Virginia
- Fairfax County
- Mount Vernon
- 22309
- 8231 Mount Vernon Hwy
Nearby cities
Nearby zip codes
Other Mount Vernon Topics
