Skip main navigation
Off market
  • $236,100

    8231 Pioneer Oak, Converse, TX 78109

    3beds
    1,547sqft
    SingleFamily
    Built in 2008
    6,098 Square Feet Lot
    $236,100 Zestimate®
    $153/sqft
    $1,806 Estimated rent

    Home value

    $236,100

    $224,000 - $248,000

    $1,806/mo

    Zestimate® history
    Loading
    Loading...

    Owner options

    List your home for rent

    $1,806/mo

    Rent Zestimate®

    Find your next renter with Zillow Rental Manager. Plus, with online applications, you can quickly screen prospective tenants – for free.

    Learn more

    $1,806/mo

    Rent Zestimate®

    Refinance and save

    $1,688/mo

    Est. payment

    Refinancing to a lower rate could help reduce your monthly payments and save thousands over the life of the loan.

    See today's rates

    $1,688/mo

    Est. payment

    Explore your selling options

    Work with a Zillow partner agent

    Leverage their expertise and Zillow's premium Showcase listings to get your home seen by more buyers.

    Get started

    List with your own agent

    Get your home in front of millions of buyers by listing it on Zillow.

    Learn how to do it

    Sell it yourself

    Take full control of how buyers see your home on Zillow by listing For Sale by Owner (FSBO).

    List your home

    What's special

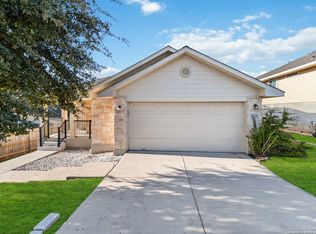
    Move in ready 1 story home with NEW 12'x18' workshop! Greenbelt & cul-de-sac street. NEW roof shingles late 2017, NEW workshop, updated deck & new full house gutters in 2018! LARGE front porch. Spacious living room with 10' ceiling. Upgraded CORIAN counter tops, ceramic backsplash, & breakfast bar in kitchen. Master bedroom with tall 10' ceilings, walk in closet & garden tub. Extra deep garage with long work table. No HOA! Newer Veterans Memorial High School. Close to RandolphAFB

    This property is off market, which means it's not currently listed for sale or rent on Zillow. This may be different from what's available on other websites or public sources.
    Facts & features

    Interior

    Bedrooms & bathrooms
    • Bedrooms: 3
    • Bathrooms: 2
    • Full bathrooms: 2
    Heating
    • Heat pump, Electric
    Cooling
    • Central
    Appliances
    • Included: Dishwasher, Dryer, Microwave, Refrigerator, Washer
    Features
    • Flooring: Tile, Carpet
    Interior area
    • Total interior livable area: 1,547 sqft

    Property

    Parking
    • Parking features: Garage - Attached
    Features
    • Exterior features: Brick, Cement / Concrete
    Lot
    • Size: 6,098 sqft
    Details
    • Parcel number: 1010100

    Construction

    Type & style
    • Home type: SingleFamily
    Materials
    • Foundation: Slab
    • Roof: Composition
    Condition
    • Year built: 2008

    Community & neighborhood

    Location
    • Region: Converse

    HOA & financial

    HOA
    • Has HOA: Yes
    • HOA fee: $21 monthly

    Other

    Other facts
    • Class: Single Residential
    • State: Tx
    • Fireplace: Not Applicable
    • Possession: Closing/Funding
    • Proposed Terms: Cash, Conventional, Tx Vet, Fha, Va
    • Water/Sewer: Water System, Sewer System
    • County: Bexar
    • Construction: Pre-Owned
    • Showing Contact: Css
    • Listoffice State: Tx
    • Source Sqft: Appsl Dist
    • Exterior Features: Mature Trees, Storage Building/Shed, Privacy Fence, Has Gutters, Solar Screens, Workshop, Storm Doors
    • Lot Improvements: Street Paved, Sidewalks, Streetlights, Curbs, Fire Hydrant W/In 500'
    • Master Bedroom: Downstairs, Full Bath, Ceiling Fan
    • Number Of Fireplaces: 0
    • # Of Stories: 1
    • Style: One Story
    • Interior: One Living Area, Eat-In Kitchen, Utility Room Inside, Breakfast Bar, Open Floor Plan, High Ceilings, Shop, Laundry Main Level, All Bedrooms Downstairs, Attic - Pull Down Stairs
    • Foundation: Slab
    • Inclusions: Ceiling Fans, Smoke Alarm, Electric Water Heater, Self-Cleaning Oven, Disposal, Solid Counter Tops, Garage Door Opener, Smooth Cooktop, City Garbage service
    • Window Coverings: All Remain
    • Heating: Central
    • Master Bath: Single Vanity, Tub/Shower Separate, Garden Tub
    • Parking: Two Car Garage
    • Area: 1600
    • School District: Judson
    • Lot Description: Cul-De-Sac/Dead End, On Greenbelt
    • Energy Efficiency: Ceiling Fans, Programmable Thermostat, Storm Doors, Radiant Barrier
    • City: Converse
    • Status: Pending
    • Legal Desc-Lot: 25
    • Legal Description: CB 5052D BLK 86 LOT 25 LOMA AL
    • Tax Property Id: 050524860250

    Price history

    DateEventPrice
    2/19/2019Sold--
    Source: LERA MLS #44006_1357650 Report a problem
    1/31/2019Pending sale$189,500$122/sqft
    Source: RE/MAX Corridor #1357650 Report a problem
    1/17/2019Price change$189,500-2.6%$122/sqft
    Source: RE/MAX Corridor #1357650 Report a problem
    1/11/2019Listed for sale$194,500+11.8%$126/sqft
    Source: RE/MAX Corridor #1357650 Report a problem
    10/31/2017Sold--
    Source: LERA MLS #44006_1270896 Report a problem
    10/10/2017Pending sale$173,990$112/sqft
    Source: Core Values Realty Associates #1270896 Report a problem
    9/26/2017Listed for sale$173,990$112/sqft
    Source: Core Values Realty Associates #1270896 Report a problem
    10/31/2008Sold--
    Source: LERA MLS #734849 Report a problem

    Public tax history

    YearProperty taxesTax assessment
    2025$1,812 +3.5%$241,890 -0.9%
    2024$1,752 +1.2%$244,080 +5.9%
    2023$1,730 -35.8%$230,445 +10%
    2022$2,696 +2.3%$209,495 +10%
    2021$2,635 $190,450 +8.5%
    2020$2,635 -19.6%$175,450 -0.3%
    2019$3,277 $175,900 +9.7%
    2018$3,277 +21.2%$160,310 -0.9%
    2017$2,704 +2.4%$161,720 +5.4%
    2016$2,640 -2.3%$153,420 +6.9%
    2015$2,701 $143,528 +10%
    2014$2,701 $130,480 +1.4%
    2013-- $128,720 -1.7%
    2012-- $130,980
    2011-- $130,980 -0.4%
    2010-- $131,480 -0.9%
    2009-- $132,720 +517.3%
    2008-- $21,500
    2007-- $21,500 +34.4%
    2006-- $16,000 +6.7%
    2005-- $15,000

    Find assessor info on the county website

    Neighborhood: 78109

    Nearby schools

    GreatSchools rating
    Schools provided by the listing agent
    • Elementary: Crestview
    • Middle: Kitty Hawk
    • High: Veterans Memorial
    • District: Judson

    Source: The MLS. This data may not be complete. We recommend contacting the local school district to confirm school assignments for this home.

    Get a cash offer in 3 minutes
    Find out how much your home could sell for in as little as 3 minutes with a no-obligation cash offer.
    Estimated market value
    $236,100
    Get a cash offer in 3 minutes
    Find out how much your home could sell for in as little as 3 minutes with a no-obligation cash offer.
    Estimated market value
    $236,100