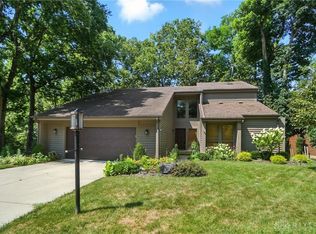
Beautiful contemporary 2 story has a full finished walkout basement with over 4,000 SF finished. Located on the Bill Yeck nature preserve for privacy in the rear yard with a gorgeous wooded and stream view at the bottom of the hill. As you enter the tiled foyer there is a soaring front to back cathedral ceiling that extends over the foyer, dining room, loft walkway on 2nd level and the main level family room. Hard to find main level master bedroom suite with nice sized master bath area, walk-in closet, and French door to small deck to view the park. Good sized formal living room and formal dining room with French door to enclosed courtyard. Good workspace in nice kitchen area with built-in oven, microwave shelf, and cooktop. Cheery window over sink to enjoy rear view. Breakfast area has a planning desk with overhead cabinets, French door opening to large deck area, and a wet bar area that also opens to the family room. The laundry room is by the kitchen and includes the washer and dryer, pantry, and cloths drying area. Also a door to the rear deck and door to side entrance. These 3 areas have newer vinyl plank floors. Huge family room with 2 story stone wood burning fireplace that highlights the cathedral ceiling. Lots of rear window views of the nature park with a French door to the deck. The second floor has 2 bedrooms with walk-in closets, loft room used as a study, loft walkway overlook, and double sinks in the full bath. The finished walk-out lower level has newer carpet throughout, 4th bedroom has French door to rear patio. Enjoy the large recreation room (19x15) plus another large game/pool room (26x14). The pool table stays. Another full bath too. Also a 16x11 room with no egress that was used as a sewing room but could have many uses. Room to roam in this spacious home. Conveniently located in Walnut Hills for privacy but close to shopping, and I-675. Don't miss this wonderful opportunity! Estate sold "as is" but price reflects this.
Sold for $410,000
Zillow last checked:
Listing updated:
Bought with:
Myrlin M Meister
Irongate Inc.
Source: DABR MLS,MLS#: 916672 Originating MLS: Dayton Area Board of REALTORS
Originating MLS: Dayton Area Board of REALTORSPrice history
| Date | Event | Price |
|---|---|---|
| 9/27/2024 | Sold | $410,000-5.7%$163/sqft |
Source:  DABR MLS #916672 Report a problem DABR MLS #916672 Report a problem | ||
| 8/2/2024 | Pending sale | $435,000$172/sqft |
Source: DABR MLS #916672 Report a problem | ||
| 7/31/2024 | Listed for sale | $435,000$172/sqft |
Source: DABR MLS #916672 Report a problem | ||


Get a cash offer in 3 minutes
Find out how much your home could sell for in as little as 3 minutes with a no-obligation cash offer.
Estimated market value
$468,500
