Show-stopping and masterfully crafted, this 4-bedroom, 3.5-bath Highland Homes original model home is a rare opportunity in the prestigious Heritage section of Lantana. Recently transformed with over $185,000 in stunning design and functional upgrades, this home rivals new construction—without the wait. Rich wood floors span most of the main level, where a reimagined open floor plan creates effortless flow between living and dining spaces—perfect for entertaining. Fresh paint, upscale designer lighting, and abundant natural light from all-new energy-efficient windows elevate every room. At the heart of the home, the remodeled chef’s kitchen impresses with stainless steel appliances, a 5-burner gas cooktop, quartzite countertops and backsplash, a redesigned pantry, and extensive cabinetry for both beauty and function. The main-level owner’s retreat is a true sanctuary, featuring a spa-inspired bath with an oversized steam shower, quartz double vanity, striking hexagonal marble floors, and a spacious walk-in closet. Upstairs, enjoy a state-of-the-art private media room with deep-tone paint, surround sound, and a large theater screen that conveys—ready for authentic movie nights. A generous game room provides flexible space for a pool table or play area, complemented by three additional bedrooms with walk-in closets and two full baths. Step outside to your personal oasis: a sparkling PebbleTec pool with tanning ledge, over 1500 square feet of patio space, and a professionally designed outdoor kitchen and living area beneath a cedar pavilion—ideal for year-round gatherings. Even the details shine—from the marble-floored laundry room with folding station and custom hanging rack to the 3-car garage with upscale epoxy floors and refinished cedar doors. All set within a premier golf course community offering 2 fitness centers, miles of scenic trails, tennis courts, pickle ball courts, parks, playgrounds, ponds, and more—this is more than a home. It’s a lifestyle.
Sold
Price Unknown
8231 Victoria Ln, Argyle, TX 76226
4beds
3,488sqft
Single Family Residence
Built in 2005
0.25 Acres Lot
$826,200 Zestimate®
$--/sqft
$4,305 Estimated rent
Home value
$826,200
$777,000 - $876,000
$4,305/mo
Zestimate® history
Owner options
List your home for rent
$4,305/mo
Rent Zestimate®
Find your next renter with Zillow Rental Manager. Plus, with online applications, you can quickly screen prospective tenants – for free.
$4,305/mo
Rent Zestimate®
Refinance and save
$131/mo
Est. payment
Refinancing to a lower rate could help reduce your monthly payments and save thousands over the life of the loan.
$131/mo
Est. payment
Explore your selling options
Work with a Zillow partner agent
Leverage their expertise and Zillow's premium Showcase listings to get your home seen by more buyers.
Get startedList with your own agent
Get your home in front of millions of buyers by listing it on Zillow.
Learn how to do itSell it yourself
Take full control of how buyers see your home on Zillow by listing For Sale by Owner (FSBO).
List your homeWhat's special
Fresh paintStainless steel appliancesSpacious walk-in closetQuartzite countertops and backsplashQuartz double vanityRedesigned pantryUpscale designer lighting
Zillow last checked:
Listing updated:
Listed by:
Lisa Golding 0569493 972-998-7980,
Keller Williams Realty-FM 972-874-1905,
Catlin Golding 0698245 972-998-3778,
Keller Williams Realty-FM
Bought with:
Debbie Soza
RE/MAX DFW Associates IV
Source: NTREIS,MLS#: 21184141
Facts & features
Interior
Bedrooms & bathrooms
- Bedrooms: 4
- Bathrooms: 4
- Full bathrooms: 3
- 1/2 bathrooms: 1
Primary bedroom
- Features: En Suite Bathroom, Walk-In Closet(s)
- Level: First
- Dimensions: 19 x 13
Bedroom
- Features: Split Bedrooms, Walk-In Closet(s)
- Level: Second
- Dimensions: 17 x 11
Bedroom
- Features: Split Bedrooms, Walk-In Closet(s)
- Level: Second
- Dimensions: 13 x 11
Bedroom
- Features: Split Bedrooms, Walk-In Closet(s)
- Level: Second
- Dimensions: 13 x 12
Primary bathroom
- Features: Built-in Features, Dual Sinks, En Suite Bathroom, Granite Counters, Stone Counters, Steam Shower
- Level: First
- Dimensions: 11 x 9
Breakfast room nook
- Level: First
- Dimensions: 13 x 10
Dining room
- Level: First
- Dimensions: 12 x 11
Other
- Level: Second
- Dimensions: 8 x 5
Other
- Level: Second
- Dimensions: 10 x 5
Game room
- Level: Second
- Dimensions: 17 x 13
Half bath
- Level: First
- Dimensions: 5 x 5
Kitchen
- Features: Breakfast Bar, Built-in Features, Granite Counters, Pantry, Stone Counters, Walk-In Pantry
- Level: First
- Dimensions: 15 x 13
Laundry
- Features: Built-in Features
- Level: First
- Dimensions: 13 x 5
Living room
- Features: Fireplace
- Level: First
- Dimensions: 19 x 16
Living room
- Level: First
- Dimensions: 14 x 12
Loft
- Level: Second
- Dimensions: 14 x 6
Media room
- Level: Second
- Dimensions: 19 x 14
Heating
- Central, Natural Gas, Zoned
Cooling
- Central Air, Ceiling Fan(s), Electric, Zoned
Appliances
- Included: Some Gas Appliances, Dishwasher, Gas Cooktop, Disposal, Gas Oven, Gas Water Heater, Microwave, Plumbed For Gas
- Laundry: Washer Hookup, Dryer Hookup, ElectricDryer Hookup, Laundry in Utility Room
Features
- Decorative/Designer Lighting Fixtures, Granite Counters, High Speed Internet, Open Floorplan, Vaulted Ceiling(s), Walk-In Closet(s), Wired for Sound
- Flooring: Carpet, Ceramic Tile, Wood
- Windows: Window Coverings
- Has basement: No
- Number of fireplaces: 1
- Fireplace features: Masonry, Wood Burning
Interior area
- Total interior livable area: 3,488 sqft
Property
Parking
- Total spaces: 3
- Parking features: Driveway, Epoxy Flooring, Garage Faces Front, Garage, Garage Door Opener
- Attached garage spaces: 3
- Has uncovered spaces: Yes
Features
- Levels: Two
- Stories: 2
- Patio & porch: Front Porch, Patio, Covered
- Exterior features: Built-in Barbecue, Barbecue, Gas Grill, Outdoor Grill, Outdoor Kitchen, Private Yard, Rain Gutters
- Pool features: Gunite, In Ground, Pool, Pool Sweep, Community
- Fencing: Stone,Wood
Lot
- Size: 0.25 Acres
- Features: Landscaped, Subdivision, Sprinkler System, Few Trees
Details
- Additional structures: Pergola
- Parcel number: R274085
Construction
Type & style
- Home type: SingleFamily
- Architectural style: Traditional,Detached
- Property subtype: Single Family Residence
Materials
- Brick, Rock, Stone
- Foundation: Slab
- Roof: Composition
Condition
- Year built: 2005
Utilities & green energy
- Utilities for property: Municipal Utilities, Sewer Available, Water Available
Community & HOA
Community
- Features: Clubhouse, Fitness Center, Golf, Playground, Park, Pool, Tennis Court(s), Trails/Paths
- Security: Security System Owned, Security System
- Subdivision: Heritage Lantana Ph Two-R1
HOA
- Has HOA: Yes
- Amenities included: Maintenance Front Yard
- Services included: All Facilities, Association Management, Maintenance Grounds
- HOA fee: $131 monthly
- HOA name: Lantana HOA
- HOA phone: 940-728-1660
Location
- Region: Argyle
Financial & listing details
- Tax assessed value: $690,000
- Annual tax amount: $14,797
- Date on market: 2/20/2026
- Cumulative days on market: 4 days
- Exclusions: Curtains in primary bed, all decorative plant pots in front & back yards. Refrigerator. Please visit attachments which includes details on remodel.
Price history
| Date | Event | Price |
|---|---|---|
| 3/23/2026 | Sold | -- |
Source: NTREIS #21184141 Report a problem | ||
| 2/28/2026 | Pending sale | $845,000$242/sqft |
Source: NTREIS #21184141 Report a problem | ||
| 2/25/2026 | Contingent | $845,000$242/sqft |
Source: NTREIS #21184141 Report a problem | ||
| 2/20/2026 | Listed for sale | $845,000+20.7%$242/sqft |
Source: NTREIS #21184141 Report a problem | ||
| 2/7/2024 | Sold | -- |
Source: NTREIS #20464110 Report a problem | ||
| 1/29/2024 | Pending sale | $699,900$201/sqft |
Source: NTREIS #20464110 Report a problem | ||
| 1/22/2024 | Contingent | $699,900$201/sqft |
Source: NTREIS #20464110 Report a problem | ||
| 1/10/2024 | Price change | $699,900-1.4%$201/sqft |
Source: NTREIS #20464110 Report a problem | ||
| 11/11/2023 | Price change | $709,900-2.1%$204/sqft |
Source: NTREIS #20464110 Report a problem | ||
| 10/27/2023 | Listed for sale | $724,900+16%$208/sqft |
Source: NTREIS #20464110 Report a problem | ||
| 12/20/2021 | Sold | -- |
Source: NTREIS #14709969 Report a problem | ||
| 11/25/2021 | Pending sale | $625,000$179/sqft |
Source: NTREIS #14709969 Report a problem | ||
| 11/19/2021 | Contingent | $625,000$179/sqft |
Source: NTREIS #14709969 Report a problem | ||
| 11/13/2021 | Listed for sale | $625,000+48.8%$179/sqft |
Source: NTREIS #14709969 Report a problem | ||
| 5/28/2015 | Sold | -- |
Source: Agent Provided Report a problem | ||
| 3/27/2015 | Pending sale | $419,900$120/sqft |
Source: RE/MAX DFW Associates IV #13111580 Report a problem | ||
| 3/17/2015 | Listed for sale | $419,900$120/sqft |
Source: RE/MAX DFW Associates IV #13111580 Report a problem | ||
Public tax history
| Year | Property taxes | Tax assessment |
|---|---|---|
| 2025 | $9,488 -28.6% | $690,000 +3.3% |
| 2024 | $13,286 +4.7% | $668,243 -1.6% |
| 2023 | $12,686 -8.1% | $679,056 +13.2% |
| 2022 | $13,805 +25.3% | $599,999 +25.8% |
| 2021 | $11,019 +1.9% | $476,868 +4.8% |
| 2020 | $10,810 -3% | $455,000 +0.6% |
| 2019 | $11,140 -5.4% | $452,101 +1% |
| 2018 | $11,770 +12.1% | $447,604 +5.6% |
| 2017 | $10,495 | $423,840 +8.6% |
| 2016 | $10,495 +7.9% | $390,202 +5.7% |
| 2015 | $9,723 | $369,309 +4.3% |
| 2014 | $9,723 | $353,957 -0.5% |
| 2013 | $9,723 | $355,694 +6.3% |
| 2012 | -- | $334,499 +13.9% |
| 2011 | -- | $293,656 -9% |
| 2010 | -- | $322,867 +2.6% |
| 2009 | -- | $314,577 +7.7% |
| 2006 | $9,082 | $291,988 |
Find assessor info on the county website
Neighborhood: Lantana
Nearby homes
- $656,8004 bd4 ba3.5k sqft8225 Victoria Ln, Argyle, TX 76226Off Market

- $--4 bd3 ba2.7k sqft8237 Victoria Ln, Argyle, TX 76226Sold
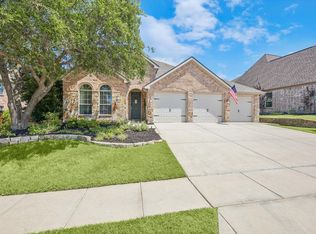
- $602,8004 bd4 ba3k sqft8425 Jefferson Way, Argyle, TX 76226Off Market
- $545,6004 bd3 ba2.3k sqft8301 Victoria Ln, Argyle, TX 76226Off Market

- $631,1004 bd4 ba3.5k sqft8429 Jefferson Way, Argyle, TX 76226Off Market
- $633,5005 bd3 ba3k sqft8415 Jefferson Way, Argyle, TX 76226Off Market
- $615,1004 bd3 ba3.4k sqft8224 Victoria Ln, Argyle, TX 76226Off Market
- $606,8004 bd4 ba3.3k sqft8236 Victoria Ln, Argyle, TX 76226Off Market
Nearby schools
GreatSchools rating
- 9/10Blanton Elementary SchoolGrades: PK-5Distance: 0.7 mi
- 9/10Harpool Middle SchoolGrades: 6-8Distance: 0.9 mi
- 7/10Guyer High SchoolGrades: 9-12Distance: 2.4 mi
Schools provided by the listing agent
- Elementary: Annie Webb Blanton
- Middle: Tom Harpool
- High: Guyer
- District: Denton ISD
Source: NTREIS. This data may not be complete. We recommend contacting the local school district to confirm school assignments for this home.
Get a cash offer in 3 minutes
Find out how much your home could sell for in as little as 3 minutes with a no-obligation cash offer.
Estimated market value
$826,200
Get a cash offer in 3 minutes
Find out how much your home could sell for in as little as 3 minutes with a no-obligation cash offer.
Estimated market value
$826,200
- Texas
- Denton County
- Argyle
- 76226
- Lantana
- 8231 Victoria Ln
