Skip main navigation
Off market
Street View
  • $412,700

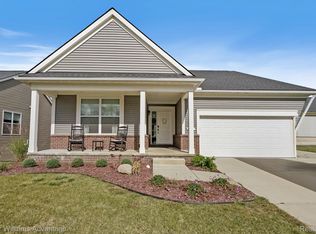
    8232 Alyssa Dr, Brighton, MI 48116

    3beds
    1,601sqft
    SingleFamily
    Built in 2020
    7,405 Square Feet Lot
    $412,700 Zestimate®
    $258/sqft
    $2,599 Estimated rent

    Home value

    $412,700

    $392,000 - $433,000

    $2,599/mo

    Zestimate® history
    Loading
    Loading...

    Owner options

    List your home for rent

    $2,599/mo

    Rent Zestimate®

    Find your next renter with Zillow Rental Manager. Plus, with online applications, you can quickly screen prospective tenants – for free.

    Learn more

    $2,599/mo

    Rent Zestimate®

    Refinance and save

    $2,562/mo

    Est. payment

    Refinancing to a lower rate could help reduce your monthly payments and save thousands over the life of the loan.

    See today's rates

    $2,562/mo

    Est. payment

    Explore your selling options

    Work with a Zillow partner agent

    Leverage their expertise and Zillow's premium Showcase listings to get your home seen by more buyers.

    Get started

    List with your own agent

    Get your home in front of millions of buyers by listing it on Zillow.

    Learn how to do it

    Sell it yourself

    Take full control of how buyers see your home on Zillow by listing For Sale by Owner (FSBO).

    List your home

    What's special

    If you've been envisioning an open, inviting space where you can make lasting memories, look no further than the Whitmore at Green Oak Crossing! This home has all the space you need and more, boasting 1,601 square feet and includes 3 bedrooms and 2 bathrooms.As you enter the home, the inviting foyer greets you, along with two secondary bedrooms, each sharing the hall bathroom located in between them. The foyer leads you to the back of the home into the open-concept main living areas. The easy flow between kitchen, family room, and nook will make all the difference.The kitchen features granite countertops, modern white cabinets, a walk-in pantry, and an island overlooking the family room. The family room is highlighted by a decorative stepped ceiling, two large windows, and a gas fireplace that sets just the right atmosphere for a cozy space for everyone to gather. Directly off the kitchen and family room is the sun-filled nook where you can enjoy your morning cup of coffee.Located at the back of this home is the owner's suite, allowing for maximum privacy. The owner's suite features a soaring vaulted ceiling which truly opens this already spacious room. The en-suite private bathroom includes elegant granite countertops and white cabinets, creating the luxurious bathroom you've always desired.Contact us today about making this spectacular Whitmore your new home! MLS# 2200003098

    This property is off market, which means it's not currently listed for sale or rent on Zillow. This may be different from what's available on other websites or public sources.

    Facts & features

    Interior

    Bedrooms & bathrooms
    • Bedrooms: 3
    • Bathrooms: 2
    • Full bathrooms: 2
    Features
    • Cable Available
    • Basement: Unfinished, Basement
    • Fireplace features: Gas, Great Room
    Interior area
    • Total interior livable area: 1,601 sqft
    • Finished area below ground: 1600

    Property

    Parking
    • Total spaces: 2
    Features
    • Patio & porch: Porch - Covered
    • Frontage length: Frontage Feet: 60
    Lot
    • Size: 7,405 sqft
    • Features: Wooded
    Details
    • Parcel number: 471630102028
    • Special conditions: Sale

    Construction

    Type & style
    • Home type: SingleFamily
    • Architectural style: Ranch
    Condition
    • New Construction
    • Year built: 2020

    Utilities & green energy

    • Gas: Natural Gas
    • Sewer: Sewer-Sanitary
    • Water: Municipal Water
    • Utilities for property: Cable Available

    Community & neighborhood

    Location
    • Region: Brighton

    Other

    Other facts
    • Heating: Forced Air, Natural Gas
    • RoadSurfaceType: Paved
    • NewConstructionYN: true
    • Appliances: Dishwasher, Disposal, Microwave, Gas Water Heater, Free-Standing Electric Oven
    • Roof: Asphalt
    • ArchitecturalStyle: Ranch
    • AttachedGarageYN: true
    • Basement: Unfinished, Basement
    • HeatingYN: true
    • Utilities: Cable Available
    • CoolingYN: true
    • GarageYN: 1
    • FireplaceYN: 1
    • FireplaceFeatures: Gas, Great Room
    • RoomsTotal: 9
    • PropertyCondition: New Construction
    • ConstructionMaterials: Vinyl Siding, Brick
    • CurrentFinancing: Conventional, FHA, VA, Cash
    • LotFeatures: Wooded
    • HomeWarrantyYN: True
    • Exclusions: No Exclusions
    • Gas: Natural Gas
    • ParkingFeatures: Attached, Garage Door Opener
    • Cooling: Central Air
    • FoundationDetails: Poured
    • BelowGradeFinishedArea: 1600
    • PatioAndPorchFeatures: Porch - Covered
    • SpecialListingConditions: Sale
    • WaterSource: Municipal Water
    • Sewer: Sewer-Sanitary
    • FrontageLength: Frontage Feet: 60
    • AssociationPhone: 888-646-9888
    • InteriorFeatures: Cable Available
    • MlsStatus: Active
    • Road surface type: Paved

    Price history

    DateEventPrice
    10/6/2020Sold$299,900$187/sqft
    Source: Public Record Report a problem

    Public tax history

    YearProperty taxesTax assessment
    2025$6,108 +10.4%$207,200 +11.9%
    2024$5,531 -2.2%$185,200 -2.5%
    2023$5,654 +1%$190,000 +21.5%
    2022$5,598 $156,400 +0.1%
    2021-- $156,200 -5.5%
    2020-- $165,300 +451%
    2019$1,890 $30,000

    Find assessor info on the county website

    Neighborhood: 48116

    Nearby schools

    GreatSchools rating
    Get a cash offer in 3 minutes
    Find out how much your home could sell for in as little as 3 minutes with a no-obligation cash offer.
    Estimated market value
    $412,700
    Get a cash offer in 3 minutes
    Find out how much your home could sell for in as little as 3 minutes with a no-obligation cash offer.
    Estimated market value
    $412,700