Perfect multigenerational bon air charmer located close to highways, Trader Joes, shopping, restaurants, The James River Park system, and Larus Park. Convenient location just 10 minutes to Carytown, 15 minutes to downtown, and close to Chippenham and Johnston Willis hospitals. Detached cottage (504 fin sq ft not included in total sq footage), ground level, no steps, with full bath and kitchen, great for a home office, studio, or in-law suite. Freshly painted interior, new modern light fixtures, hardwood floors, three full baths, eat-in kitchen (granite countertops, recessed lighting), formal dining room, formal living room with fireplace, and addition with direct access to exterior (has built-ins and two closets, perfect for home office or play room). Primary suite with full bath (ceramic tile) and two spacious additional bedrooms upstairs. Enormous family room with built-ins, recessed lighting, and gas log fireplace. Could be used as a second in-law suite (deluxe spa bath adjacent with jetted tub, separate shower, and double vanity) with adjacent kitchenette. Laundry room with shelving and mop sink with direct access to exterior. Huge vaulted screened in porch, stained glass windows, vinyl replacement windows, newer dimensional shingled roof, covered front porch, dual fuel heating, newer heat pump with gas radiator backup. enormous paved driveway with loads of parking, easy clean tilt-down gutters, low maintenance vinyl and hardy plank siding, attached shed, and whole house gas generator. Gorgeous lot just under half an acre with private wooded back yard and loads of mature Japanese maples and koi pond, an absolute oasis waiting for your personal touches!
Sold for $540,000
Street View
$540,000
8232 Ammonett Dr, Richmond, VA 23235
3beds
2,437sqft
Single Family Residence
Built in 1960
0.46 Acres Lot
$602,800 Zestimate®
$222/sqft
$3,084 Estimated rent
Home value
$602,800
$573,000 - $639,000
$3,084/mo
Zestimate® history
Owner options
List your home for rent
$3,084/mo
Rent Zestimate®
Find your next renter with Zillow Rental Manager. Plus, with online applications, you can quickly screen prospective tenants – for free.
$3,084/mo
Rent Zestimate®
Refinance and save
$3,403/mo
Est. payment
Refinancing to a lower rate could help reduce your monthly payments and save thousands over the life of the loan.
$3,403/mo
Est. payment
Explore your selling options
Work with a Zillow partner agent
Leverage their expertise and Zillow's premium Showcase listings to get your home seen by more buyers.
Get startedList with your own agent
Get your home in front of millions of buyers by listing it on Zillow.
Learn how to do itSell it yourself
Take full control of how buyers see your home on Zillow by listing For Sale by Owner (FSBO).
List your homeWhat's special
Zillow last checked:
Listing updated:
Listed by:
Andrea Greenwood 804-833-5555,
River Fox Realty
Bought with:
Elizabeth Wallace, 0225232701
James River Realty Group LLC
Source: CVRMLS,MLS#: 2402418 Originating MLS: Central Virginia Regional MLS
Originating MLS: Central Virginia Regional MLSFacts & features
Interior
Bedrooms & bathrooms
- Bedrooms: 3
- Bathrooms: 3
- Full bathrooms: 3
Primary bedroom
- Description: Full bath with tiled shower, hardwood floors
- Level: Second
- Dimensions: 0 x 0
Bedroom 2
- Description: Hardwood floors, double closet
- Level: Second
- Dimensions: 0 x 0
Bedroom 3
- Description: Hardwood floors, double closet
- Level: Second
- Dimensions: 0 x 0
Additional room
- Description: Kitchenette/pantry
- Level: Basement
- Dimensions: 0 x 0
Dining room
- Description: hardwood floors
- Level: Second
- Dimensions: 0 x 0
Family room
- Description: Built-ins, gas fireplace, recessed lighting
- Level: Basement
- Dimensions: 0 x 0
Foyer
- Description: Coat closet, hardwood floors
- Level: Second
- Dimensions: 0 x 0
Other
- Description: Tub & Shower
- Level: Basement
Other
- Description: Tub & Shower
- Level: Second
Kitchen
- Description: Granite countertops, ceramic tile flooring
- Level: Second
- Dimensions: 0 x 0
Laundry
- Description: Mop sink, shelving, stack washer/dryer
- Level: Basement
- Dimensions: 0 x 0
Living room
- Description: Fireplace, hardwood floors
- Level: Second
- Dimensions: 0 x 0
Office
- Description: Built-ins, two closets, electric fireplace
- Level: Second
- Dimensions: 0 x 0
Heating
- Electric, Heat Pump, Natural Gas, Radiator(s)
Cooling
- Heat Pump
Appliances
- Included: Washer/Dryer Stacked, Disposal, Gas Water Heater, Microwave, Smooth Cooktop
- Laundry: Stacked
Features
- Bookcases, Built-in Features, Ceiling Fan(s), Dining Area, Separate/Formal Dining Room, Double Vanity, Eat-in Kitchen, Fireplace, Granite Counters, Jetted Tub, Bath in Primary Bedroom, Pantry, Recessed Lighting
- Flooring: Ceramic Tile, Laminate, Partially Carpeted, Wood
- Windows: Thermal Windows
- Basement: Crawl Space,Partial
- Attic: Walk-up
- Number of fireplaces: 2
- Fireplace features: Gas, Masonry, Insert
Interior area
- Total interior livable area: 2,437 sqft
- Finished area above ground: 2,437
Property
Parking
- Parking features: Driveway, Oversized, Paved
- Has uncovered spaces: Yes
Accessibility
- Accessibility features: Accessible Full Bath, Accessible Bedroom, Grab Bars, Accessible Kitchen
Features
- Levels: Two,Multi/Split
- Stories: 2
- Patio & porch: Front Porch, Screened, Porch
- Exterior features: Porch, Storage, Shed, Paved Driveway
- Pool features: None
- Has spa: Yes
- Fencing: None
Lot
- Size: 0.46 Acres
Details
- Additional structures: Guest House
- Parcel number: C0020227012
- Zoning description: R-2
- Other equipment: Generator
Construction
Type & style
- Home type: SingleFamily
- Architectural style: Tri-Level
- Property subtype: Single Family Residence
Materials
- Block, Drywall, Frame, HardiPlank Type, Vinyl Siding
- Roof: Shingle
Condition
- Resale
- New construction: No
- Year built: 1960
Utilities & green energy
- Electric: Generator Hookup
- Sewer: Public Sewer
- Water: Public
Community & HOA
Community
- Subdivision: Oxford
Location
- Region: Richmond
Financial & listing details
- Price per square foot: $222/sqft
- Tax assessed value: $380,000
- Annual tax amount: $4,560
- Date on market: 1/18/2026
- Ownership: Individuals
- Ownership type: Sole Proprietor
Price history
| Date | Event | Price |
|---|---|---|
| 2/23/2024 | Sold | $540,000-1.8%$222/sqft |
Source:  CVRMLS #2402418 Report a problem CVRMLS #2402418 Report a problem | ||
| 2/3/2024 | Pending sale | $549,950$226/sqft |
Source: CVRMLS #2402418 Report a problem | ||
| 1/31/2024 | Listed for sale | $549,950$226/sqft |
Source: CVRMLS #2402418 Report a problem | ||
Public tax history
| Year | Property taxes | Tax assessment |
|---|---|---|
| 2025 | $5,268 +9.5% | $439,000 +9.5% |
| 2024 | $4,812 +5.5% | $401,000 +5.5% |
| 2023 | $4,560 | $380,000 |
| 2022 | $4,560 +36.2% | $380,000 +36.2% |
| 2021 | $3,348 +1.8% | $279,000 +1.8% |
| 2020 | $3,288 +8.3% | $274,000 +8.3% |
| 2019 | $3,036 +5% | $253,000 +5% |
| 2018 | $2,892 +11.6% | $241,000 +6.6% |
| 2017 | $2,592 | $226,000 +1.3% |
| 2016 | $2,592 | $223,000 +3.2% |
| 2015 | $2,592 | $216,000 |
| 2014 | $2,592 | $216,000 |
| 2013 | -- | $216,000 -12.2% |
| 2012 | -- | $246,000 -9.2% |
| 2011 | -- | $271,000 |
| 2010 | -- | $271,000 |
| 2009 | -- | $271,000 |
| 2008 | -- | $271,000 +6.5% |
| 2007 | -- | $254,500 +5.2% |
| 2006 | -- | $241,900 +4.3% |
| 2005 | -- | $232,000 +24.3% |
| 2003 | -- | $186,700 +13% |
| 2002 | -- | $165,200 +8% |
| 2001 | $2,186 | $152,900 |
Find assessor info on the county website
Neighborhood: Oxford
Nearby homes
- $425,0003 bd3 ba1.3k sqft8224 Ammonett Dr, Richmond, VA 23235Sold
- $495,2003 bd3 ba2.4k sqft8240 Ammonett Dr, Richmond, VA 23235Off Market
- $629,5004 bd3 ba2.8k sqft8233 Barningham Rd, Richmond, VA 23235Off Market
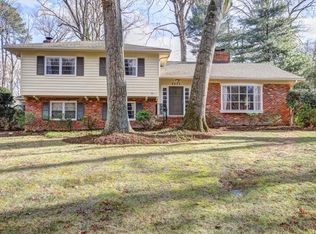
- $657,1004 bd3 ba3k sqft8231 Barningham Rd, Richmond, VA 23235Off Market
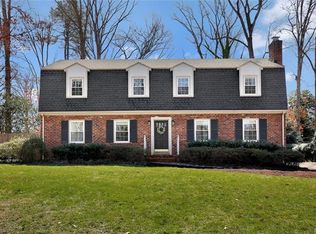
- $510,5004 bd3 ba2.6k sqft8225 Barningham Rd, Richmond, VA 23235Off Market
- $541,0004 bd3 ba3k sqft8249 Barningham Rd, Richmond, VA 23235Off Market
- $589,5004 bd3 ba1.6k sqft8216 Ammonett Dr, Richmond, VA 23235Off Market
- $552,4003 bd2 ba2.5k sqft8237 Ammonett Dr, Richmond, VA 23235Off Market
Nearby schools
GreatSchools rating
- 5/10J.B. Fisher Elementary SchoolGrades: PK-5Distance: 1.9 mi
- 1/10Lucille M. Brown Middle SchoolGrades: 6-8Distance: 2.3 mi
- 2/10Huguenot High SchoolGrades: 9-12Distance: 0.6 mi
Schools provided by the listing agent
- Elementary: Fisher
- Middle: Thompson
- High: Huguenot
Source: CVRMLS. This data may not be complete. We recommend contacting the local school district to confirm school assignments for this home.
Get a cash offer in 3 minutes
Find out how much your home could sell for in as little as 3 minutes with a no-obligation cash offer.
Estimated market value
$602,800
Get a cash offer in 3 minutes
Find out how much your home could sell for in as little as 3 minutes with a no-obligation cash offer.
Estimated market value
$602,800
- Virginia
- Richmond City
- Richmond
- 23235
- Oxford
- 8232 Ammonett Dr
Nearby cities
Nearby neighborhoods
Nearby zip codes
Other Richmond Topics
