Skip main navigation
ActiveErrorPrice cut: $5K (6/27)
$459,900
3beds
2,456sqft

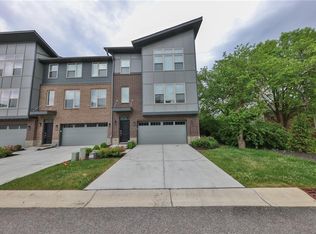
8232 Bostic Dr, Fishers, IN 46038

3beds
2,456sqft
Residential, townhouse
Built in 2020
2,178 sqft
2 Attached garage spaces
$187 price/sqft
$167/mo HOA

What's special

Open conceptSpacious primary suiteAmple natural lightVaulted ceilingsLarge islandLaundry room

This location has it all, a stunning 3-level unit townhome with low maintenance is ideally situated near the heart of downtown Fishers. The open concept is ideal for entertaining family and guests. Sit by the fire and relax in the family room or enjoy the flexible space in the additional living ...

49 days
|
569
|
17
|
Source: MIBOR as distributed by MLS GRID,MLS#: 22103372MLS Logo
Travel times

Family Room

Kitchen

Primary Bedroom

Zillow last checked:

Listing updated:

Listed by:

Darcy Knott 317-650-4377,

Trueblood Real Estate

Source: MIBOR as distributed by MLS GRID,MLS#: 22103372MLS Logo

Facts & features

Interior

Bedrooms & bathrooms
  • Bedrooms: 3
  • Bathrooms: 4
  • Full bathrooms: 3
  • 1/2 bathrooms: 1
  • Main level bathrooms: 1
Primary bedroom
  • Level: Upper
  • Area: 255 Square Feet
  • Dimensions: 15x17
Bedroom 2
  • Level: Upper
  • Area: 121 Square Feet
  • Dimensions: 11x11
Bedroom 3
  • Level: Upper
  • Area: 132 Square Feet
  • Dimensions: 11x12
Bonus room
  • Level: Basement
  • Area: 378 Square Feet
  • Dimensions: 21x18
Kitchen
  • Level: Main
  • Area: 192 Square Feet
  • Dimensions: 12x16
Laundry
  • Features: Tile-Ceramic
  • Level: Upper
  • Area: 60 Square Feet
  • Dimensions: 6x10
Living room
  • Level: Main
  • Area: 165 Square Feet
  • Dimensions: 11x15
Heating
  • Forced Air
Cooling
  • Central Air
Appliances
  • Included: Dishwasher, Dryer, Disposal, Microwave, Gas Oven, Refrigerator, Washer, Water Softener Owned
  • Laundry: Laundry Room
Features
  • Attic Access, Kitchen Island, Eat-in Kitchen, Pantry, Walk-In Closet(s), Wet Bar, Breakfast Bar
  • Has basement: Yes
  • Attic: Access Only
  • Number of fireplaces: 1
  • Fireplace features: Great Room, Living Room
Interior area
  • Total structure area: 2,456
  • Total interior livable area: 2,456 sqft
  • Finished area below ground: 0

Property

Parking
  • Total spaces: 2
  • Parking features: Attached, Garage Door Opener
  • Attached garage spaces: 2
  • Details: Garage Parking Other(Keyless Entry)
Features
  • Levels: Three Or More
  • Patio & porch: Deck
  • Exterior features: Balcony
Lot
  • Size: 2,178 Square Feet
Details
  • Parcel number: 291036001027000006
  • Horse amenities: None

Construction

Type & style
  • Home type: Townhouse
  • Architectural style: Contemporary
  • Property subtype: Residential, Townhouse
  • Attached to another structure: Yes
Materials
  • Brick, Cement Siding
  • Foundation: Slab
Condition
  • New construction: No
  • Year built: 2020

Utilities & green energy

  • Water: Public

Community & HOA

Community
  • Features: Sidewalks, Suburban
  • Subdivision: 116 Towns
HOA
  • Has HOA: Yes
  • Amenities included: Maintenance Grounds, Maintenance, Snow Removal
  • Services included: Association Home Owners, Irrigation, Lawncare, Maintenance Grounds, Maintenance, Snow Removal
  • HOA fee: $500 quarterly
  • HOA phone: 317-253-1401
Location
  • Region: Fishers

Financial & listing details

  • Price per square foot: $187/sqft
  • Tax assessed value: $435,600
  • Annual tax amount: $4,726
  • Date on market: 5/22/2026
  • Cumulative days on market: 52 days

Price history

DateEventPrice
6/27/2026Price change$459,900-1.1%$187/sqft
Source: MIBOR as distributed by MLS GRID #22103372 Report a problem
5/22/2026Listed for sale$464,900+29.1%$189/sqft
Source: MIBOR as distributed by MLS GRID #22103372 Report a problem
11/18/2020Sold$359,995$147/sqft
Source: MIBOR as distributed by MLS GRID #21720793 Report a problem

Public tax history

YearProperty taxesTax assessment
2025$5,098 -2.2%$435,600 -1.1%
2024$5,212 +13.9%$440,400 -2.3%
2023$4,576 +4.8%$450,900 +17.5%
2022$4,368 +121241.7%$383,800 +5.6%
2021$4 $363,400 +60466.7%
2020-- $600

Find assessor info on the county website

Monthly payment

Est. payment
$2,850/mo
Principal & interest
$2338
Property taxes
$345
HOA Fees
$167
More affordability toolsChevron Right

Estimated market value

Not available

Estimated sales range

Not available

Not available

Climate risks

Explore flood, wildfire, and other predictive climate risk information for this property on First Street®️.

Neighborhood: 46038

Nearby schools

New Britton Elementary School
Grades PK-41.6 miles
7/10
GreatSchools® Rating
Test Score Rating
8/10
Academic Progress Rating
6/10
Riverside Jr High
Grades 7-82.2 miles
8/10
GreatSchools® Rating
Test Score Rating
9/10
Academic Progress Rating
7/10
Fishers High School
Grades 9-123.3 miles
10/10
GreatSchools® Rating
College Readiness Rating
10/10