Skip main navigation
Closed
  • $550,000

    8232 Bretton Woods Dr, Mint Hill, NC 28227

    3beds
    1,947sqft
    Single Family Residence
    Built in 2018
    0.15 Acres Lot
    $548,900 Zestimate®
    $282/sqft
    $2,394 Estimated rent

    Home value

    $548,900

    $505,000 - $593,000

    $2,394/mo

    Zestimate® history
    Loading
    Loading...

    Owner options

    List your home for rent

    $2,394/mo

    Rent Zestimate®

    Find your next renter with Zillow Rental Manager. Plus, with online applications, you can quickly screen prospective tenants – for free.

    Learn more

    $2,394/mo

    Rent Zestimate®

    Refinance and save

    $3,446/mo

    Est. payment

    Refinancing to a lower rate could help reduce your monthly payments and save thousands over the life of the loan.

    See today's rates

    $3,446/mo

    Est. payment

    Explore your selling options

    Work with a Zillow partner agent

    Leverage their expertise and Zillow's premium Showcase listings to get your home seen by more buyers.

    Get started

    List with your own agent

    Get your home in front of millions of buyers by listing it on Zillow.

    Learn how to do it

    Sell it yourself

    Take full control of how buyers see your home on Zillow by listing For Sale by Owner (FSBO).

    List your home

    What's special

    Cozy fireplaceGorgeous countertopsStunning hardwood floorsOpen kitchenLarge kitchen islandFenced backyardSerene screened sun porch
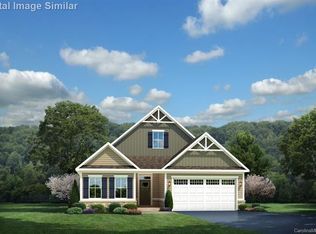
    Welcome to this immaculately maintained 2018 built ranch home featuring 3 bedrooms and 2 full baths, situated in the desirable Mint Hill Commons neighborhood of Mint Hill, Charlotte, NC. The inviting living room features a cozy fireplace and stunning hardwood floors, overlooking a serene screened sun porch with a privacy shade and a fenced backyard. The well-appointed open kitchen is a chef’s dream, complete with a large kitchen island, walk-in pantry, abundant cabinetry, stylish tile backsplash, and gorgeous countertops. The primary bedroom suite is a true retreat with a generous walk-in closet and an ensuite bath with double vanities plus a separate shower with an elegant tile surround. For added versatility, the 3rd bedroom with fireplace could be a home office, study, or den. Outdoor living is just as impressive and perfect for entertaining or unwinding in privacy. Don’t miss your chance to own this impeccable home! 3D Virtual Tour: https://my.matterport.com/show/?m=XUAyJD46AME

    Zillow last checked:

    Listing updated:

    Listed by:

    Monica Russell monica@showcaserealty.net,

    Showcase Realty LLC

    Bought with:

    Bob Ballard

    Negotiable Realty

    Source: Canopy MLS as distributed by MLS GRID,MLS#: 4266847MLS Logo

    Facts & features

    Interior

    Bedrooms & bathrooms
    • Bedrooms: 3
    • Bathrooms: 2
    • Full bathrooms: 2
    • Main level bedrooms: 3
    Primary bedroom
    • Features: Ceiling Fan(s), En Suite Bathroom, Tray Ceiling(s), Walk-In Closet(s)
    • Level: Main
    • Area: 229.57 Square Feet
    • Dimensions: 15' 11" X 14' 5"
    Bedroom s
    • Features: Ceiling Fan(s)
    • Level: Main
    • Area: 156.74 Square Feet
    • Dimensions: 14' 7" X 10' 9"
    Bedroom s
    • Features: Ceiling Fan(s)
    • Level: Main
    • Area: 158.19 Square Feet
    • Dimensions: 12' 4" X 12' 10"
    Bathroom full
    • Level: Main
    • Area: 112.85 Square Feet
    • Dimensions: 10' 5" X 10' 10"
    Bathroom full
    • Level: Main
    • Area: 58.83 Square Feet
    • Dimensions: 11' 7" X 5' 1"
    Dining area
    • Level: Main
    • Area: 167.31 Square Feet
    • Dimensions: 19' 6" X 8' 7"
    Kitchen
    • Features: Kitchen Island, Open Floorplan, Walk-In Pantry
    • Level: Main
    • Area: 209.63 Square Feet
    • Dimensions: 19' 6" X 10' 9"
    Laundry
    • Level: Main
    • Area: 37.57 Square Feet
    • Dimensions: 6' 10" X 5' 6"
    Living room
    • Features: Ceiling Fan(s), Open Floorplan
    • Level: Main
    • Area: 280 Square Feet
    • Dimensions: 17' 6" X 16' 0"
    Heating
    • Forced Air, Natural Gas
    Cooling
    • Ceiling Fan(s), Central Air
    Appliances
    • Included: Dishwasher, Disposal, Electric Oven, Electric Range, Exhaust Hood, Microwave, Plumbed For Ice Maker, Refrigerator, Wall Oven
    • Laundry: Electric Dryer Hookup, Laundry Room, Main Level, Washer Hookup
    Features
    • Kitchen Island, Open Floorplan, Walk-In Closet(s), Walk-In Pantry
    • Flooring: Carpet, Hardwood
    • Windows: Insulated Windows
    • Has basement: No
    • Fireplace features: Den, Gas Log, Living Room
    Interior area
    • Total structure area: 1,947
    • Total interior livable area: 1,947 sqft
    • Finished area above ground: 1,947
    • Finished area below ground: 0

    Property

    Parking
    • Total spaces: 2
    • Parking features: Driveway, Attached Garage, Garage Door Opener, Garage Faces Front, Garage on Main Level
    • Attached garage spaces: 2
    • Has uncovered spaces: Yes
    Features
    • Levels: One
    • Stories: 1
    • Patio & porch: Porch, Screened
    • Fencing: Back Yard
    Lot
    • Size: 0.15 Acres
    • Dimensions: 53 x 120 x 53 x 120
    • Features: Green Area, Wooded
    Details
    • Parcel number: 19518431
    • Zoning: CD
    • Special conditions: Estate

    Construction

    Type & style
    • Home type: SingleFamily
    • Architectural style: Ranch
    • Property subtype: Single Family Residence
    Materials
    • Hardboard Siding, Stone Veneer
    • Foundation: Slab
    • Roof: Shingle
    Condition
    • New construction: No
    • Year built: 2018
    Details
    • Builder model: Palladio Ranch
    • Builder name: Ryan Homes

    Utilities & green energy

    • Sewer: Public Sewer
    • Water: City

    Community & HOA

    Community
    • Security: Carbon Monoxide Detector(s)
    • Subdivision: Mint Hill Commons
    HOA
    • Has HOA: Yes
    • HOA fee: $124 monthly
    • HOA name: Suzi Crane /Key Management
    Location
    • Region: Mint Hill

    Financial & listing details

    • Price per square foot: $282/sqft
    • Tax assessed value: $437,300
    • Annual tax amount: $3,193
    • Date on market: 6/13/2025
    • Cumulative days on market: 3 days
    • Listing terms: Cash,Conventional,FHA,VA Loan
    • Road surface type: Concrete, Paved

    Price history

    DateEventPrice
    7/16/2025Sold$550,000+4.8%$282/sqft
    Source: Canopy MLS as distributed by MLS GRID #4266847 Report a problem
    6/16/2025Pending sale$525,000$270/sqft
    Source: Canopy MLS as distributed by MLS GRID #4266847 Report a problem
    6/13/2025Listed for sale$525,000+45%$270/sqft
    Source: Canopy MLS as distributed by MLS GRID #4266847 Report a problem
    3/22/2019Sold$362,000$186/sqft
    Source: Public Record Report a problem

    Public tax history

    YearProperty taxesTax assessment
    2025$3,193 +1.5%$437,300
    2024$3,146 +1.6%$437,300
    2023$3,097 +6.7%$437,300 +33.1%
    2022$2,904 $328,500
    2021$2,904 $328,500 +405.4%
    2020$2,904 +412.4%$65,000
    2019$567 $65,000
    Find assessor info on the county website

    Neighborhood: 28227

    Nearby schools

    GreatSchools rating
    Schools provided by the listing agent
    • Elementary: Bain
    • Middle: Mint Hill
    • High: Independence

    Source: Canopy MLS as distributed by MLS GRID. This data may not be complete. We recommend contacting the local school district to confirm school assignments for this home.

    Get a cash offer in 3 minutes
    Find out how much your home could sell for in as little as 3 minutes with a no-obligation cash offer.
    Estimated market value
    $548,900
    Get a cash offer in 3 minutes
    Find out how much your home could sell for in as little as 3 minutes with a no-obligation cash offer.
    Estimated market value
    $548,900