Skip main navigation
Closed
  • $341,740

    8232 CEDAR RUN Lane, Jacksonville, FL 32220

    4beds
    2,010sqft
    Single Family Residence
    Built in 2024
    -- sqft lot
    $328,500 Zestimate®
    $170/sqft
    $2,348 Estimated rent

    Home value

    $328,500

    $306,000 - $355,000

    $2,348/mo

    Zestimate® history
    Loading
    Loading...

    Owner options

    List your home for rent

    $2,348/mo

    Rent Zestimate®

    Find your next renter with Zillow Rental Manager. Plus, with online applications, you can quickly screen prospective tenants – for free.

    Learn more

    $2,348/mo

    Rent Zestimate®

    Refinance and save

    $2,527/mo

    Est. payment

    Refinancing to a lower rate could help reduce your monthly payments and save thousands over the life of the loan.

    See today's rates

    $2,527/mo

    Est. payment

    Explore your selling options

    Work with a Zillow partner agent

    Leverage their expertise and Zillow's premium Showcase listings to get your home seen by more buyers.

    Get started

    List with your own agent

    Get your home in front of millions of buyers by listing it on Zillow.

    Learn how to do it

    Sell it yourself

    Take full control of how buyers see your home on Zillow by listing For Sale by Owner (FSBO).

    List your home

    What's special

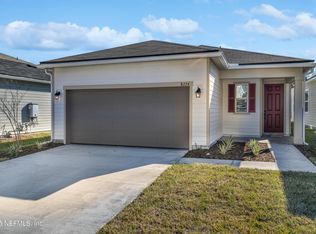
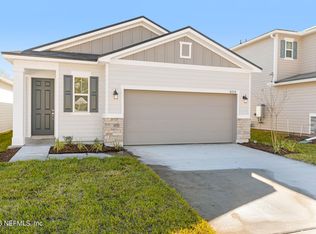
    Newly built home. A charming, covered entry gives the Lynwood plan ample curb appeal. On the main floor, you'll find a convenient powder room, a spacious great room and a well-appointed kitchen featuring a center island, walk-in pantry and dining nook. Other highlights include a central laundry, a mudroom, an elegant owner's suite showcasing a private bath and oversized walk-in closet, and a relaxing covered patio. Upstairs, discover a versatile loft, three additional bedrooms with walk-in closets and a shared bath. *SAMPLE PHOTOS; Actual homes as constructed may not contain the features and layouts depicted and may vary from image(s).

    Zillow last checked:

    Listing updated:

    Listed by:

    STEPHANIE MORALES LLC,

    THE REALTY EXPERIENCE POWERED 407-603-6008

    Bought with:

    UNITED REAL ESTATE GALLERY

    Source: realMLS,MLS#: 2050338MLS Logo

    Facts & features

    Interior

    Bedrooms & bathrooms
    • Bedrooms: 4
    • Bathrooms: 3
    • Full bathrooms: 2
    • 1/2 bathrooms: 1
    Primary bedroom
    • Level: First
    Bedroom 2
    • Level: Second
    Bedroom 3
    • Level: Second
    Bedroom 4
    • Level: Second
    Primary bathroom
    • Level: First
    Bathroom 2
    • Level: Second
    Dining room
    • Level: First
    Kitchen
    • Level: First
    Living room
    • Level: First
    Loft
    • Level: Second
    Heating
    • Central
    Cooling
    • Central Air
    Appliances
    • Included: Dishwasher, Disposal, Dryer, Gas Range, Microwave, Refrigerator, Tankless Water Heater, Washer
    • Laundry: In Unit
    Features
    • Kitchen Island, Pantry, Primary Bathroom - Shower No Tub, Master Downstairs, Walk-In Closet(s), Other
    • Flooring: Carpet, Tile
    Interior area
    • Total interior livable area: 2,010 sqft

    Property

    Parking
    • Total spaces: 2
    • Parking features: Attached, Garage
    • Attached garage spaces: 2
    Features
    • Levels: Two
    • Stories: 2
    • Patio & porch: Covered, Patio
    Lot
    • Features: Sprinklers In Front, Sprinklers In Rear
    Details
    • Parcel number: 0060770875

    Construction

    Type & style
    • Home type: SingleFamily
    • Property subtype: Single Family Residence
    Materials
    • Other, Block, Composition Siding, Frame, Stone
    • Roof: Shingle
    Condition
    • Under Construction
    • New construction: Yes
    • Year built: 2024

    Utilities & green energy

    • Sewer: Public Sewer
    • Water: Public
    • Utilities for property: Cable Available, Electricity Available, Natural Gas Available, Sewer Available, Water Available

    Community & HOA

    Community
    • Security: Smoke Detector(s)
    • Subdivision: Marietta Estates
    HOA
    • Has HOA: Yes
    • Amenities included: Pool
    • HOA fee: $174 quarterly
    Location
    • Region: Jacksonville

    Financial & listing details

    • Price per square foot: $170/sqft
    • Date on market: 10/3/2024
    • Listing terms: Cash,Conventional,FHA,VA Loan
    • Road surface type: Asphalt

    Price history

    DateEventPrice
    12/23/2024Sold$341,740-0.9%$170/sqft
    Source: realMLS #2050338 Report a problem
    11/22/2024Pending sale$344,740$172/sqft
    Source: realMLS #2050338 Report a problem
    11/18/2024Price change$344,740+0.9%$172/sqft
    Source: Richmond Homes Report a problem
    11/14/2024Price change$341,740-1.2%$170/sqft
    Source: Richmond Homes Report a problem
    11/1/2024Price change$345,740+0.9%$172/sqft
    Source: Richmond Homes Report a problem
    10/23/2024Price change$342,740+0.6%$171/sqft
    Source: Richmond Homes Report a problem
    10/3/2024Listed for sale$340,740$170/sqft
    Source: realMLS #2050338 Report a problem

    Public tax history

    Tax history is unavailable.

    Neighborhood: Marietta

    Nearby schools

    GreatSchools rating
    Get a cash offer in 3 minutes
    Find out how much your home could sell for in as little as 3 minutes with a no-obligation cash offer.
    Estimated market value
    $328,500
    Get a cash offer in 3 minutes
    Find out how much your home could sell for in as little as 3 minutes with a no-obligation cash offer.
    Estimated market value
    $328,500