This is your chance to own a Single-Family Home with Significantly Lower HOA Fees than for a Townhouse in the award-winning Villages Senior 55 + Community. Located in a quiet cul de sac street in the Hermosa part of the community, this home has a lot to offer: high ceilings, X2 paned windows, 2022 newer furnace, AC, eat-in kitchen/ family room combo w/recessed lighting, vast formal dining/living room w/ fireplace & deck. Master bed w/ walk-in closet, en-suite bath & deck. 2nd Bed w/ sliding doors to access its own patio w/ awning. 3rd Bed w/ closet can be used as a den/study and/or as a guest bedroom. One part of the garden w/ view of the golf court & other part w/ a patio surrounded by walls ideal for privacy. Extra storage over the garage w/ an attic ladder & huge shed for even more storage. The community features 9 & 18-hole golf courses, tennis, pickleball, 4 pools/spas, a fitness center, an equestrian center, hiking trails, organized activities & more. Easy access to Highway 101.
Sold for $1,205,000
$1,205,000
8232 Claret Ct, San Jose, CA 95135
3beds
1,668sqft
Single Family Residence, Residential
Built in 1979
6,030 Square Feet Lot
$1,262,700 Zestimate®
$722/sqft
$4,483 Estimated rent
Home value
$1,262,700
$1.19M - $1.34M
$4,483/mo
Zestimate® history
Owner options
List your home for rent
$4,483/mo
Rent Zestimate®
Find your next renter with Zillow Rental Manager. Plus, with online applications, you can quickly screen prospective tenants – for free.
$4,483/mo
Rent Zestimate®
Refinance and save
$8,107/mo
Est. payment
Refinancing to a lower rate could help reduce your monthly payments and save thousands over the life of the loan.
$8,107/mo
Est. payment
Explore your selling options
Work with a Zillow partner agent
Leverage their expertise and Zillow's premium Showcase listings to get your home seen by more buyers.
Get startedList with your own agent
Get your home in front of millions of buyers by listing it on Zillow.
Learn how to do itSell it yourself
Take full control of how buyers see your home on Zillow by listing For Sale by Owner (FSBO).
List your homeWhat's special
Fitness centerEquestrian centerHigh ceilingsSliding doorsExtra storageHuge shedWalk-in closet
Zillow last checked:
Listing updated:
Listed by:
Sophia Delacotte 01873662 408-717-2575,
Compass 408-427-8963
Bought with:
Elena Johal, 01167127
Tenacity Real Estate
Source: MLSListings Inc,MLS#: ML81934975
Facts & features
Interior
Bedrooms & bathrooms
- Bedrooms: 3
- Bathrooms: 2
- Full bathrooms: 2
Bedroom
- Features: PrimarySuiteRetreat, WalkinCloset
Bathroom
- Features: DoubleSinks, DualFlushToilet, ShowerandTub, Skylight, StallShower, Tile, Tub
Dining room
- Features: BreakfastBar, DiningBar, EatinKitchen, FormalDiningRoom
Family room
- Features: KitchenFamilyRoomCombo
Kitchen
- Features: Countertop_Tile, ExhaustFan, Hookups_IceMaker, Pantry
Heating
- Central Forced Air, Fireplace(s)
Cooling
- Central Air
Appliances
- Included: Electric Cooktop, Dishwasher, Exhaust Fan, Freezer, Disposal, Range Hood, Ice Maker, Built In Oven, Double Oven, Self Cleaning Oven, Electric Oven/Range, Refrigerator
- Laundry: In Garage
Features
- High Ceilings, One Or More Skylights, Walk-In Closet(s)
- Flooring: Carpet, Tile
- Number of fireplaces: 1
- Fireplace features: Gas Log, Living Room
Interior area
- Total structure area: 1,668
- Total interior livable area: 1,668 sqft
Property
Parking
- Total spaces: 2
- Parking features: Attached, Garage Door Opener, On Street
- Attached garage spaces: 2
Accessibility
- Accessibility features: Grip-Accessible Features
Features
- Stories: 1
- Patio & porch: Deck
- Exterior features: Back Yard, Fenced, Storage Shed Structure, Drought Tolerant Plants
- Pool features: Community
- Fencing: Gate,Mixed Height Type
Lot
- Size: 6,030 Square Feet
Details
- Parcel number: 66515010
- Zoning: R1-1P
- Special conditions: Standard
Construction
Type & style
- Home type: SingleFamily
- Property subtype: Single Family Residence, Residential
Materials
- Foundation: Concrete Perimeter
- Roof: Tile
Condition
- New construction: No
- Year built: 1979
Utilities & green energy
- Gas: PublicUtilities
- Sewer: Public Sewer
- Water: Public
- Utilities for property: Public Utilities, Water Public
Community & HOA
HOA
- Has HOA: Yes
- Amenities included: Barbecue Area, Club House, Community Pool, Community Security Gate, Conference Facilities, Game Court Outdoor, Garden Greenbelt Trails, Golf Course, Gym Exercise Facility, Organized Activities, Other, Putting Green
- HOA fee: $408 monthly
Location
- Region: San Jose
Financial & listing details
- Price per square foot: $722/sqft
- Tax assessed value: $1,229,100
- Annual tax amount: $17,093
- Date on market: 7/14/2023
- Listing agreement: ExclusiveRightToSell
- Listing terms: CashorConventionalLoan
Price history
| Date | Event | Price |
|---|---|---|
| 8/1/2023 | Sold | $1,205,000+6.8%$722/sqft |
Source:  MLSListings Inc #ML81934975 Report a problem MLSListings Inc #ML81934975 Report a problem | ||
| 7/15/2023 | Pending sale | $1,128,000$676/sqft |
Source: MLSListings Inc #ML81934975 Report a problem | ||
| 7/14/2023 | Listed for sale | $1,128,000$676/sqft |
Source: MLSListings Inc #ML81934975 Report a problem | ||
Public tax history
| Year | Property taxes | Tax assessment |
|---|---|---|
| 2025 | $17,093 +1.5% | $1,229,100 +2% |
| 2024 | $16,843 +13.3% | $1,205,000 +14.8% |
| 2023 | $14,862 +433.8% | $1,050,000 +841.9% |
| 2022 | $2,784 +4.1% | $111,480 +2% |
| 2021 | $2,674 +5.5% | $109,295 +1% |
| 2020 | $2,534 | $108,176 +2% |
| 2019 | $2,534 +5.5% | $106,055 +2% |
| 2018 | $2,402 | $103,977 +2% |
| 2017 | $2,402 +2% | $101,940 +2% |
| 2016 | $2,355 +7.1% | $99,942 +1.5% |
| 2015 | $2,199 +25.9% | $98,441 +2% |
| 2014 | $1,747 | $96,513 +0.5% |
| 2013 | -- | $96,078 +2% |
| 2012 | -- | $94,195 +2% |
| 2011 | -- | $92,349 +0.8% |
| 2010 | -- | $91,660 -0.2% |
| 2009 | -- | $91,879 +2% |
| 2008 | -- | $90,078 +2% |
| 2007 | -- | $88,313 +2% |
| 2006 | -- | $86,582 +2% |
| 2005 | -- | $84,885 +2% |
| 2004 | -- | $83,221 +1.9% |
| 2003 | -- | $81,697 +2% |
| 2002 | -- | $80,096 +2% |
| 2001 | -- | $78,527 |
Find assessor info on the county website
Neighborhood: Evergreen
Nearby homes
- $1,330,5003 bd2 ba2k sqft8236 Claret Ct, San Jose, CA 95135Off Market
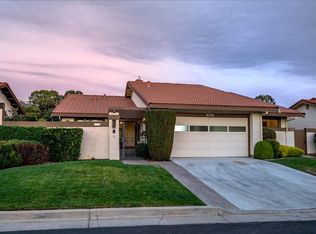
- $1,524,0003 bd2 ba2k sqft8228 Claret Ct, San Jose, CA 95135Off Market
- $1,238,2002 bd2 ba1.6k sqft8233 Claret Ct, San Jose, CA 95135Off Market
- $1,407,7003 bd3 ba2.1k sqft8240 Claret Ct, San Jose, CA 95135Off Market

- $4,2753 bd3 ba2k sqft8224 Claret Ct, San Jose, CA 95135For Rent
- $1,177,2002 bd2 ba1.5k sqft8229 Claret Ct, San Jose, CA 95135Off Market
- $1,405,9003 bd2 ba1.9k sqft8237 Claret Ct, San Jose, CA 95135Off Market
- $1,188,4002 bd2 ba2k sqft8225 Claret Ct, San Jose, CA 95135Off Market
Nearby schools
GreatSchools rating
- 10/10Tom Matsumoto Elementary SchoolGrades: K-6Distance: 2.1 mi
- 8/10Chaboya Middle SchoolGrades: 7-8Distance: 1.9 mi
- 10/10Evergreen Valley High SchoolGrades: 9-12Distance: 3.1 mi
Schools provided by the listing agent
- District: EvergreenElementary
Source: MLSListings Inc. This data may not be complete. We recommend contacting the local school district to confirm school assignments for this home.
Get a cash offer in 3 minutes
Find out how much your home could sell for in as little as 3 minutes with a no-obligation cash offer.
Estimated market value
$1,262,700
Get a cash offer in 3 minutes
Find out how much your home could sell for in as little as 3 minutes with a no-obligation cash offer.
Estimated market value
$1,262,700
- California
- Santa Clara County
- San Jose
- 95135
- Evergreen
- 8232 Claret Ct
Nearby cities
Nearby neighborhoods
Nearby zip codes
Other San Jose Topics
