Skip main navigation
Closed
  • $250,000

    8232 Concord Ln Unit A, Justice, IL 60458

    2beds
    1,200sqft
    Condominium, Apartment, Single Family Residence
    Built in 2003
    -- sqft lot
    $268,800 Zestimate®
    $208/sqft
    $2,097 Estimated rent

    Home value

    $268,800

    $255,000 - $282,000

    $2,097/mo

    Zestimate® history
    Loading
    Loading...

    Owner options

    List your home for rent

    $2,097/mo

    Rent Zestimate®

    Find your next renter with Zillow Rental Manager. Plus, with online applications, you can quickly screen prospective tenants – for free.

    Learn more

    $2,097/mo

    Rent Zestimate®

    Refinance and save

    $2,150/mo

    Est. payment

    Refinancing to a lower rate could help reduce your monthly payments and save thousands over the life of the loan.

    See today's rates

    $2,150/mo

    Est. payment

    Explore your selling options

    Work with a Zillow partner agent

    Leverage their expertise and Zillow's premium Showcase listings to get your home seen by more buyers.

    Get started

    List with your own agent

    Get your home in front of millions of buyers by listing it on Zillow.

    Learn how to do it

    Sell it yourself

    Take full control of how buyers see your home on Zillow by listing For Sale by Owner (FSBO).

    List your home

    What's special

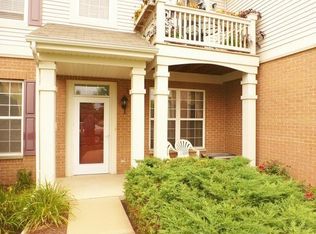
    Discover this generously sized 2-bedroom, 2-bathroom condo on the first floor with a private entrance in the sought-after Asbury Woods complex. Unit features private entrance and a cozy front patio for the outdoors enjoyment. Updated in 2022 with wide plank pergo flooring, and 2022 furnace and AC system this condo has all the amenities you need. The open kitchen features premium mocha spice colored wood cabinets, solid countertops, under cabinet accent lighting stainless steel appliances, closet pantry adjacent to a dining room area. A spacious island invites you to sit and enjoy and provides additional cabinet space. The wide plank wood- laminate flooring complements the white baseboards and doors throughout. Indulge in the functional bathrooms with white vanities with double sink (master) , ceramic shower with glass doors. A large soaking tub enhances the master bath. Equipped with a side-by-side washer/dryer. The closets offer abundant storage solutions including walk in closet in master suite. A generous mudroom connects the home to the 2-car tandem garage, providing additional storage space. High ceilings throughout provide nice airy feel and extra light. No stairs- everything is on the same level. The association permits rentals. Plenty of guest parking right in front and no neighbors directly across. The well-maintained association, with new roofs recently installed, is conveniently located near various amenities, including the soon-to-be-opened I-294 ramp. Seize this opportunity before it's gone! Cash, Conventional and VA loans accepted.

    Zillow last checked:

    Listing updated:

    Listing courtesy of:

    Joanna Komenda 312-315-7162,

    Boutique Home Realty

    Bought with:

    Joseph Kruzich

    Crosstown Realtors, Inc.

    Source: MRED as distributed by MLS GRID,MLS#: 12084679MLS Logo

    Facts & features

    Interior

    Bedrooms & bathrooms
    • Bedrooms: 2
    • Bathrooms: 2
    • Full bathrooms: 2
    Primary bedroom
    • Features: Flooring (Wood Laminate), Bathroom (Full)
    • Level: Main
    • Area: 72 Square Feet
    • Dimensions: 6X12
    Bedroom 2
    • Features: Flooring (Wood Laminate)
    • Level: Main
    • Area: 100 Square Feet
    • Dimensions: 10X10
    Dining room
    • Features: Flooring (Wood Laminate)
    • Level: Main
    • Area: 64 Square Feet
    • Dimensions: 8X8
    Kitchen
    • Features: Kitchen (Eating Area-Breakfast Bar), Flooring (Wood Laminate)
    • Level: Main
    • Area: 168 Square Feet
    • Dimensions: 14X12
    Laundry
    • Features: Flooring (Ceramic Tile)
    • Level: Main
    • Area: 40 Square Feet
    • Dimensions: 5X8
    Living room
    • Features: Flooring (Wood Laminate)
    • Level: Main
    • Area: 300 Square Feet
    • Dimensions: 20X15
    Mud room
    • Level: Main
    • Area: 105 Square Feet
    • Dimensions: 7X15
    Heating
    • Natural Gas
    Cooling
    • Central Air
    Appliances
    • Included: Range, Microwave, Dishwasher, Washer, Dryer, Stainless Steel Appliance(s)
    • Laundry: Main Level, In Unit
    Features
    • 1st Floor Bedroom, 1st Floor Full Bath
    • Flooring: Laminate
    • Basement: None
    Interior area
    • Total structure area: 1,200
    • Total interior livable area: 1,200 sqft

    Property

    Parking
    • Total spaces: 2
    • Parking features: Asphalt, Garage Door Opener, Tandem, On Site, Garage Owned, Attached, Garage
    • Attached garage spaces: 2
    • Has uncovered spaces: Yes
    Accessibility
    • Accessibility features: No Disability Access
    Details
    • Parcel number: 18342020211064
    • Special conditions: None

    Construction

    Type & style
    • Home type: Condo
    • Property subtype: Condominium, Apartment, Single Family Residence
    Materials
    • Vinyl Siding, Brick
    • Roof: Asphalt
    Condition
    • New construction: No
    • Year built: 2003
    • Major remodel year: 2022

    Utilities & green energy

    • Electric: Circuit Breakers
    • Sewer: Public Sewer
    • Water: Lake Michigan

    Community & neighborhood

    Location
    • Region: Justice

    HOA & financial

    HOA
    • Has HOA: Yes
    • HOA fee: $317 monthly
    • Amenities included: Storage, Wheelchair Orientd
    • Services included: Water, Parking, Insurance, Exterior Maintenance, Lawn Care, Scavenger, Snow Removal

    Other

    Other facts
    • Listing terms: Conventional
    • Ownership: Condo

    Price history

    DateEventPrice
    7/31/2024Sold$250,000$208/sqft
    Source: MRED as distributed by MLS GRID #12084679 Report a problem
    6/25/2024Contingent$250,000$208/sqft
    Source: MRED as distributed by MLS GRID #12084679 Report a problem
    6/17/2024Listed for sale$250,000$208/sqft
    Source: MRED as distributed by MLS GRID #12084679 Report a problem

    Public tax history

    YearProperty taxesTax assessment
    2024-- $16,193 +0%
    2023$3,984 +9.6%$16,192 +19.6%
    2022$3,636 +4.2%$13,533
    2021$3,490 +1.3%$13,533
    2020$3,446 +24.9%$13,533 +22.5%
    2019$2,758 +4.7%$11,045
    2018$2,634 +0.1%$11,045
    2017$2,631 -9.6%$11,045 +5.2%
    2016$2,912 +3.8%$10,495
    2015$2,805 +1.2%$10,495
    2014$2,772 +17%$10,495 +4.9%
    2013$2,369 -11.1%$10,001 -9.7%
    2012$2,665 -8.1%$11,073 -7.1%
    2011$2,901 -23.8%$11,915 -28.9%
    2010$3,805 +11.8%$16,757 -1.1%
    2009$3,403 +8%$16,944 -7%
    2008$3,150 +6.1%$18,219 +27.6%
    2007$2,970 -0.4%$14,274
    2006$2,981 +3.8%$14,274
    2005$2,873 $14,274

    Find assessor info on the county website

    Neighborhood: 60458

    Nearby schools

    GreatSchools rating
    Schools provided by the listing agent
    • Elementary: Frank A Brodnicki Elementary Sch
    • Middle: Geo T Wilkins Junior High School
    • High: Argo Community High School
    • District: 109

    Source: MRED as distributed by MLS GRID. This data may not be complete. We recommend contacting the local school district to confirm school assignments for this home.

    Get a cash offer in 3 minutes
    Find out how much your home could sell for in as little as 3 minutes with a no-obligation cash offer.
    Estimated market value
    $268,800
    Get a cash offer in 3 minutes
    Find out how much your home could sell for in as little as 3 minutes with a no-obligation cash offer.
    Estimated market value
    $268,800