Step into this exquisitely expanded and remodeled Landmark home, where every detail exudes quality craftsmanship. From the moment you approach the custom front door, the meticulous attention to detail is evident. The soaring raised ceiling in the entryway sets the tone for the home.Sunlight streams through the large front window, illuminating the living room and casting a welcoming glow over the elegant dark wood flooring that flows seamlessly throughout the home. The living room effortlessly transitions into the dining area, where a glass slider leads out to the backyard. The heart of this home is undoubtedly the chef's kitchen, boasting a 6-burner stove, stainless steel appliances, and premium natural Quartz countertops. With soft-close drawers, slide-out pantry shelves, and under-cabinet lighting, every feature has been thoughtfully designed for both beauty and functionality. The kitchen opens onto the spacious family room, complete with crown molding, a cozy fireplace, and glass doors leading to the side yard. There is a downstairs bedroom and full remodeled bathroom, while a custom staircase leads you to the upper level. Here, a generously sized primary bedroom awaits, featuring vaulted ceilings, a large walk-in closet, and an impressively expanded ensuite bathroom. Pamper yourself in the two-person jetted tub, surrounded by marble countertops and his-and-her sinks. The oversized walk-in shower offers dual showerheads, including a refreshing rain shower, while recessed lighting and a privacy toilet room add to the sense of opulence. Additional upstairs highlights include a spacious secondary bedroom with high ceilings and a walk-in closet, along with three more secondary bedrooms and a remodeled hall bathroom. Pull-down stairs provide access to the vast attic space, offering ample storage solutions. Entertain in style in the massive bonus room, complete with double doors leading to a balcony overlooking a picturesque walking park. A convenient kitchenette with a sink, microwave, and wine fridge ensures refreshments are always within reach, while recessed lighting and a half bath add to the allure. With separate A/C and heating controls for upstairs and downstairs, a finished garage, and a tankless water heater, this home effortlessly combines comfort and efficiency. Don't miss your chance to experience luxury living in the highly sought-after Landmark Tract.
Sold for $2,180,000
Listed by: First Team Real Estate • Ronna Jo Brant • Contact: 714-625-9088
Bought with: Realty One Group West
Tax assessed value
$2,180,000
8232 Drybank Dr, Huntington Beach, CA 92646
5beds
3,323sqft
Single Family Residence
Built in 1976
6,500 Square Feet Lot
$2,369,300 Zestimate®
$656/sqft
$6,727 Estimated rent
Home value
$2,369,300
$2.20M - $2.56M
$6,727/mo
Zestimate® history
Owner options
List your home for rent
$6,727/mo
Rent Zestimate®
Find your next renter with Zillow Rental Manager. Plus, with online applications, you can quickly screen prospective tenants – for free.
$6,727/mo
Rent Zestimate®
Refinance and save
$13,683/mo
Est. payment
Refinancing to a lower rate could help reduce your monthly payments and save thousands over the life of the loan.
$13,683/mo
Est. payment
Explore your selling options
Work with a Zillow partner agent
Leverage their expertise and Zillow's premium Showcase listings to get your home seen by more buyers.
Get startedList with your own agent
Get your home in front of millions of buyers by listing it on Zillow.
Learn how to do itSell it yourself
Take full control of how buyers see your home on Zillow by listing For Sale by Owner (FSBO).
List your homeWhat's special
Zillow last checked:
Listing updated:
Listed by:
Ronna Jo Brant DRE #01009997 714-625-9088,
First Team Real Estate,
Danielle Palo DRE #01942394,
First Team Real Estate
Bought with:
Sieglinde Summer, DRE #00428643
Realty One Group West
Source: CRMLS,MLS#: OC24155426 Originating MLS: California Regional MLS
Originating MLS: California Regional MLSFacts & features
Interior
Bedrooms & bathrooms
- Bedrooms: 5
- Bathrooms: 4
- Full bathrooms: 3
- 1/2 bathrooms: 1
- Main level bathrooms: 1
- Main level bedrooms: 1
Rooms
- Room types: Bonus Room, Bedroom, Family Room, Kitchen, Laundry, Living Room, Primary Bathroom, Primary Bedroom, Other, Dining Room
Bedroom
- Features: Bedroom on Main Level
Bathroom
- Features: Bathroom Exhaust Fan, Bathtub, Dual Sinks, Enclosed Toilet, Full Bath on Main Level, Granite Counters, Jetted Tub, Multiple Shower Heads, Remodeled, Separate Shower
Family room
- Features: Separate Family Room
Kitchen
- Features: Kitchen/Family Room Combo, Quartz Counters, Remodeled, Self-closing Cabinet Doors, Self-closing Drawers, Updated Kitchen, Walk-In Pantry
Other
- Features: Walk-In Closet(s)
Heating
- Central
Cooling
- Central Air, Dual
Appliances
- Included: 6 Burner Stove, Dishwasher, Gas Cooktop, Disposal, Gas Oven, Gas Water Heater, Microwave, Refrigerator, Range Hood, Tankless Water Heater, Water Heater
- Laundry: Washer Hookup, Gas Dryer Hookup, Inside, Laundry Room, Upper Level
Features
- Breakfast Bar, Crown Molding, Cathedral Ceiling(s), Separate/Formal Dining Room, Granite Counters, High Ceilings, Open Floorplan, Pull Down Attic Stairs, Quartz Counters, Recessed Lighting, Storage, Two Story Ceilings, Bedroom on Main Level, Walk-In Closet(s)
- Flooring: Tile, Wood
- Doors: Panel Doors, Sliding Doors
- Windows: Double Pane Windows, Screens
- Has fireplace: Yes
- Fireplace features: Family Room
- Common walls with other units/homes: No Common Walls
Interior area
- Total interior livable area: 3,323 sqft
Property
Parking
- Total spaces: 3
- Parking features: Concrete, Door-Multi, Direct Access, Driveway, Garage Faces Front, Garage
- Attached garage spaces: 3
Accessibility
- Accessibility features: None
Features
- Levels: Two
- Stories: 2
- Entry location: Front
- Patio & porch: Concrete, Front Porch
- Pool features: None
- Spa features: None
- Fencing: Wood
- Has view: Yes
- View description: Park/Greenbelt
Lot
- Size: 6,500 Square Feet
- Features: Back Yard, Front Yard, Sprinklers In Rear, Sprinklers In Front, Lawn, Landscaped, Near Park, Sprinklers Timer, Sprinkler System
Details
- Additional structures: Storage
- Parcel number: 15357201
- Special conditions: Trust
Construction
Type & style
- Home type: SingleFamily
- Architectural style: Contemporary
- Property subtype: Single Family Residence
Materials
- Roof: Composition
Condition
- Additions/Alterations,Updated/Remodeled,Turnkey
- New construction: No
- Year built: 1976
Utilities & green energy
- Sewer: Public Sewer
- Water: Public
- Utilities for property: Electricity Connected, Natural Gas Connected, Sewer Connected, Underground Utilities, Water Connected
Community & HOA
Community
- Features: Curbs, Street Lights, Suburban, Sidewalks, Park
- Security: Carbon Monoxide Detector(s), Smoke Detector(s)
- Subdivision: Landmark (Land)
Location
- Region: Huntington Beach
Financial & listing details
- Price per square foot: $656/sqft
- Tax assessed value: $2,180,000
- Annual tax amount: $24,290
- Date on market: 7/29/2024
- Cumulative days on market: 65 days
- Listing terms: Cash,Cash to New Loan
- Road surface type: Paved
Price history
| Date | Event | Price |
|---|---|---|
| 10/15/2024 | Sold | $2,180,000$656/sqft |
Source:  CRMLS #OC24155426 Report a problem CRMLS #OC24155426 Report a problem | ||
| 9/16/2024 | Pending sale | $2,180,000+199%$656/sqft |
Source: CRMLS #OC24155426 Report a problem | ||
| 11/19/2009 | Sold | $729,000$219/sqft |
Source: Public Record Report a problem | ||
| 10/3/2009 | Listed for sale | $729,000$219/sqft |
Source: Coldwell Banker #S591126 Report a problem | ||
Public tax history
| Year | Property taxes | Tax assessment |
|---|---|---|
| 2025 | $24,290 +104.9% | $2,180,000 +108.3% |
| 2024 | $11,852 +2.3% | $1,046,592 +2% |
| 2023 | $11,590 +2.7% | $1,026,071 +2% |
| 2022 | $11,286 +1.9% | $1,005,952 +2% |
| 2021 | $11,075 +0.7% | $986,228 +1% |
| 2020 | $11,003 | $976,116 +2% |
| 2019 | $11,003 +1.2% | $956,977 +8.6% |
| 2018 | $10,869 +14.2% | $881,185 +6.5% |
| 2017 | $9,520 | $827,084 +2% |
| 2016 | $9,520 +4.7% | $810,867 +1.5% |
| 2015 | $9,093 +8.4% | $798,688 +7.4% |
| 2014 | $8,390 | $743,988 +1.3% |
| 2013 | -- | $734,489 |
| 2012 | -- | $734,489 |
| 2011 | -- | $734,489 +0.8% |
| 2010 | -- | $729,000 +86.3% |
| 2009 | -- | $391,305 +2% |
| 2008 | -- | $383,633 +2% |
| 2007 | -- | $376,111 +2% |
| 2006 | -- | $368,737 +2% |
| 2005 | -- | $361,507 +2% |
| 2004 | -- | $354,419 +1.9% |
| 2003 | -- | $347,924 +2% |
| 2002 | -- | $341,102 +2% |
| 2001 | $3,462 -2.7% | $334,414 +2% |
| 2000 | $3,559 | $327,857 |
Find assessor info on the county website
Neighborhood: 92646
Nearby homes
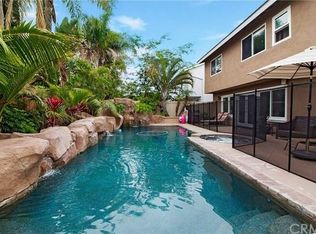
- $1,881,5004 bd2 ba2k sqft8242 Drybank Dr, Huntington Beach, CA 92646Off Market
- $1,589,2004 bd2 ba2k sqft8222 Drybank Dr, Huntington Beach, CA 92646Off Market
- $1,647,4004 bd2 ba2.3k sqft8221 Kingsdale Dr, Huntington Beach, CA 92646Off Market
- $1,868,1005 bd3 ba2.2k sqft8231 Kingsdale Dr, Huntington Beach, CA 92646Off Market
- $1,820,4005 bd3 ba2.2k sqft8252 Drybank Dr, Huntington Beach, CA 92646Off Market
- $1,733,8004 bd3 ba2.3k sqft8202 Drybank Dr, Huntington Beach, CA 92646Off Market
- $1,994,8005 bd3 ba2.2k sqft8201 Kingsdale Dr, Huntington Beach, CA 92646Off Market
- $1,679,0004 bd3 ba1.9k sqft8241 Kingsdale Dr, Huntington Beach, CA 92646Off Market
Nearby schools
GreatSchools rating
- 7/10John R. Peterson Elementary SchoolGrades: K-5Distance: 0.8 mi
- 8/10Ethel Dwyer Middle SchoolGrades: 6-8Distance: 1.2 mi
- 9/10Huntington Beach High SchoolGrades: 9-12Distance: 1 mi
Schools provided by the listing agent
- Elementary: Peterson
- Middle: Sowers
- High: Edison
Source: CRMLS. This data may not be complete. We recommend contacting the local school district to confirm school assignments for this home.
Get a cash offer in 3 minutes
Find out how much your home could sell for in as little as 3 minutes with a no-obligation cash offer.
Estimated market value
$2,369,300
Get a cash offer in 3 minutes
Find out how much your home could sell for in as little as 3 minutes with a no-obligation cash offer.
Estimated market value
$2,369,300
- California
- Orange County
- Huntington Beach
- 92646
- 8232 Drybank Dr
Nearby cities
Nearby neighborhoods
Nearby zip codes
Other Huntington Beach Topics
- Apartments for Rent in 92646
- Houses for Sale in 92646
- Houses for Rent in 92646
- 92646 Real Estate
- Huntington Beach Condos
- Houses for Sale in Huntington Beach
- Newest Listings in Huntington Beach
- Huntington Beach Home Values
- Huntington Beach Real Estate Agents
- Huntington Beach Refinance
- Huntington Beach Mortgage Rates
