Welcome to your dream home in the prestigious Tallgrass/Penstemon subdivision! This immaculate move-in ready residence offers an abundance of space and amenities. With six bedrooms and 3 1/2 bathrooms, including a fully updated master suite, this home provides ample accommodation for all. The addition of an office space ensures productivity and convenience for remote work or personal projects. Step into the heart of the home and discover a chef's delight in the spacious kitchen, adorned with granite countertops and modern appliances. Don’t miss the pull out pantry for easy access PLUS a larger pantry downstairs. Adjacent to the kitchen, the inviting living area sets the stage for cozy gatherings and relaxation. For those movie nights or game days, the dedicated media room offers the perfect retreat. Speakers, screen and sound system remain with the home. Outside, the expansive half-acre backyard beckons with the potential for a sport court and a future sparkling swimming pool, creating a resort-like oasis in your own backyard. Mature trees provide shade and privacy, while the extensive stamped concrete patio offers a charming space to unwind and entertain guests. Enjoy the tranquility of what feels like country living with the convenience of city amenities just blocks away. The Tallgrass golf course is within easy reach, offering endless opportunities for recreation and leisure. Additionally, proximity to Bradley Fair, fabulous restaurants, and K-96 ensures effortless access to shopping, dining, and entertainment. Don't miss the chance to call this stunning property your forever home. Schedule your showing today and experience the epitome of comfort, elegance, and convenience!
Sold-co-op w/mbr
Price Unknown
8232 E Greenbriar Ct, Wichita, KS 67226
6beds
3,418sqft
Single Family Onsite Built
Built in 1986
0.52 Acres Lot
$413,000 Zestimate®
$--/sqft
$2,733 Estimated rent
Home value
$413,000
$392,000 - $434,000
$2,733/mo
Zestimate® history
Owner options
List your home for rent
$2,733/mo
Rent Zestimate®
Find your next renter with Zillow Rental Manager. Plus, with online applications, you can quickly screen prospective tenants – for free.
$2,733/mo
Rent Zestimate®
Refinance and save
$450/mo
Est. payment
Refinancing to a lower rate could help reduce your monthly payments and save thousands over the life of the loan.
$450/mo
Est. payment
Explore your selling options
Work with a Zillow partner agent
Leverage their expertise and Zillow's premium Showcase listings to get your home seen by more buyers.
Get startedList with your own agent
Get your home in front of millions of buyers by listing it on Zillow.
Learn how to do itSell it yourself
Take full control of how buyers see your home on Zillow by listing For Sale by Owner (FSBO).
List your homeWhat's special
Zillow last checked:
Listing updated:
Listed by:
Sherry Jones CELL:316-200-6700,
Berkshire Hathaway PenFed Realty
Bought with:
Tamra Provines, 00242298
Source: SCKMLS as distributed by MLS GRID,MLS#: 637198
Facts & features
Interior
Bedrooms & bathrooms
- Bedrooms: 6
- Bathrooms: 4
- Full bathrooms: 3
- 1/2 bathrooms: 1
Primary bedroom
- Description: Carpet
- Level: Upper
- Area: 266
- Dimensions: 19 x 14
Bedroom
- Description: Carpet
- Level: Upper
- Area: 192.5
- Dimensions: 17' 6" x 11
Bedroom
- Description: Carpet
- Level: Upper
- Area: 172.5
- Dimensions: 15' x 11'6"
Bedroom
- Description: Carpet
- Level: Upper
- Area: 121
- Dimensions: 11 x 11
Bedroom
- Description: Luxury Vinyl
- Level: Basement
- Area: 153
- Dimensions: 17 x 9
Bedroom
- Description: Luxury Vinyl
- Level: Basement
- Area: 121
- Dimensions: 11 x 11
Dining room
- Description: Wood
- Level: Main
- Area: 126.5
- Dimensions: 11' 6" x 11
Family room
- Description: Luxury Vinyl
- Level: Basement
- Area: 227.17
- Dimensions: 15' 8" x 14'6"
Kitchen
- Description: Wood
- Level: Main
- Area: 231
- Dimensions: 21 x 11
Living room
- Description: Wood
- Level: Main
- Area: 270
- Dimensions: 18 x 15
Office
- Description: Wood
- Level: Main
- Area: 156
- Dimensions: 13 x 12
Heating
- Forced Air, Natural Gas
Cooling
- Central Air, Electric
Appliances
- Included: Disposal, Microwave, Refrigerator, Range
- Laundry: Main Level
Features
- Ceiling Fan(s), Walk-In Closet(s), Vaulted Ceiling(s), Wired for Surround Sound
- Flooring: Hardwood, Laminate
- Doors: Storm Door(s)
- Windows: Window Coverings-Part, Storm Window(s), Skylight(s)
- Basement: Finished
- Has fireplace: Yes
- Fireplace features: Living Room, Wood Burning, Gas Starter
Interior area
- Total interior livable area: 3,418 sqft
- Finished area above ground: 2,362
- Finished area below ground: 1,056
Property
Parking
- Total spaces: 2
- Parking features: Attached, Garage Door Opener
- Garage spaces: 2
Features
- Levels: Two
- Stories: 2
- Patio & porch: Patio, Covered
- Exterior features: Guttering - ALL
- Fencing: Wood
Lot
- Size: 0.52 Acres
- Features: Cul-De-Sac, On Golf Course, Wooded
Details
- Parcel number: 087113050210103500
Construction
Type & style
- Home type: SingleFamily
- Architectural style: Traditional
- Property subtype: Single Family Onsite Built
Materials
- Frame w/Less than 50% Mas
- Foundation: Full, Day Light
- Roof: Composition
Condition
- Year built: 1986
Utilities & green energy
- Utilities for property: Sewer Available, Public
Community & HOA
Community
- Features: Golf, Greenbelt, Jogging Path, Playground, Add’l Dues May Apply
- Subdivision: TALLGRASS
HOA
- Has HOA: Yes
- Services included: Gen. Upkeep for Common Ar
- HOA fee: $450 annually
Location
- Region: Wichita
Financial & listing details
- Tax assessed value: $372,800
- Annual tax amount: $3,556
- Date on market: 4/2/2024
- Cumulative days on market: 2 days
- Ownership: Individual
Price history
Price history is unavailable.
Public tax history
| Year | Property taxes | Tax assessment |
|---|---|---|
| 2025 | $4,668 +24.4% | $42,873 +25.1% |
| 2024 | $3,752 +5.2% | $34,259 +8% |
| 2023 | $3,565 -0.1% | $31,718 |
| 2022 | $3,568 +13.3% | -- |
| 2021 | $3,150 +14.5% | -- |
| 2020 | $2,752 +10.8% | $23,932 +10.8% |
| 2019 | $2,484 -10.4% | $21,598 -10% |
| 2018 | $2,773 +4% | $24,001 |
| 2017 | $2,667 +100.2% | -- |
| 2016 | $1,332 -48.1% | -- |
| 2015 | $2,568 +2.1% | -- |
| 2014 | $2,516 | -- |
| 2013 | -- | -- |
| 2012 | -- | -- |
| 2011 | -- | $23,162 |
| 2008 | -- | $23,162 +3% |
| 2007 | -- | $22,483 |
| 2006 | -- | $22,483 |
| 2005 | -- | $22,483 +9% |
| 2004 | -- | $20,632 +3% |
| 2003 | -- | $20,034 +3% |
| 2002 | -- | $19,447 +3% |
| 2000 | -- | $18,884 |
Find assessor info on the county website
Neighborhood: 67226
Nearby homes
- $379,8004 bd3 ba3.1k sqft8226 E Greenbriar Ct, Wichita, KS 67226Off Market

- $335,0003 bd3 ba1.2k sqft8236 E Greenbriar Ct, Wichita, KS 67226Off Market
- $325,3004 bd3 ba1.4k sqft8220 E Greenbriar Ct, Wichita, KS 67226Off Market
- $389,7004 bd3 ba3.2k sqft8242 E Greenbriar Ct, Wichita, KS 67226Off Market
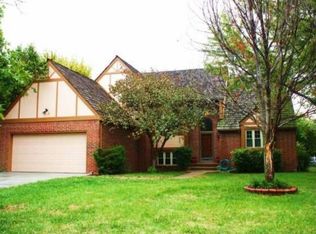
- $376,4005 bd4 ba3.9k sqft8116 E Greenbriar Ct, Wichita, KS 67226Off Market
- $332,7004 bd2 ba1.2k sqft8248 E Greenbriar Ct, Wichita, KS 67226Off Market
- $397,5005 bd3 ba2.9k sqft8112 E Greenbriar Ct, Wichita, KS 67226Off Market
- $327,0005 bd-- ba2.9k sqft8112 Greenbriar Ct, Wichita, KS 67226Off Market
Nearby schools
GreatSchools rating
- 4/10Jackson Elementary SchoolGrades: PK-5Distance: 1.3 mi
- 2/10Stucky Middle SchoolGrades: 6-8Distance: 3.3 mi
- 1/10Heights High SchoolGrades: 9-12Distance: 4.6 mi
Schools provided by the listing agent
- Elementary: Jackson
- Middle: Stucky
- High: Heights
Source: SCKMLS as distributed by MLS GRID. This data may not be complete. We recommend contacting the local school district to confirm school assignments for this home.
Sell for more on Zillow
Get a Zillow Showcase℠ listing at no additional cost and you could sell for .
$413,000
2% more
+$8,260
With Zillow Showcase(estimated)
$421,260
Sell for more on Zillow
Get a Zillow Showcase℠ listing at no additional cost and you could sell for .
$413,000
2% more
+$8,260
With Zillow Showcase(estimated)
$421,260
- Kansas
- Sedgwick County
- Wichita
- 67226
- 8232 E Greenbriar Ct
