Skip main navigation
Off market
  • $287,400

    8232 Frenchorn Ln, Fayetteville, NC 28314

    4beds
    1,901sqft
    SingleFamily
    Built in 2006
    0.26 Acres Lot
    $287,400 Zestimate®
    $151/sqft
    $1,946 Estimated rent

    Home value

    $287,400

    $273,000 - $302,000

    $1,946/mo

    Zestimate® history
    Loading
    Loading...

    Owner options

    List your home for rent

    $1,946/mo

    Rent Zestimate®

    Find your next renter with Zillow Rental Manager. Plus, with online applications, you can quickly screen prospective tenants – for free.

    Learn more

    $1,946/mo

    Rent Zestimate®

    Refinance and save

    $1,793/mo

    Est. payment

    Refinancing to a lower rate could help reduce your monthly payments and save thousands over the life of the loan.

    See today's rates

    $1,793/mo

    Est. payment

    Explore your selling options

    Work with a Zillow partner agent

    Leverage their expertise and Zillow's premium Showcase listings to get your home seen by more buyers.

    Get started

    List with your own agent

    Get your home in front of millions of buyers by listing it on Zillow.

    Learn how to do it

    Sell it yourself

    Take full control of how buyers see your home on Zillow by listing For Sale by Owner (FSBO).

    List your home

    What's special

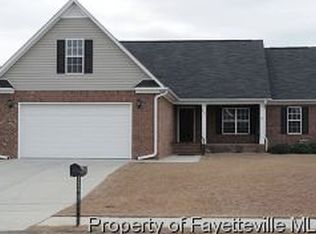
    A Must See - Move in Ready!! Spacious open plan ranch features Large Great Room w/Fireplace open to large Eat in Kitchen w/Pantry and Laundry Area. Laminate floors throughout. Master BR has Trey Ceiling, Walk in Closet w/Built in Shelving. Master Bath w/Jet Tub & Sep Shower. 2nd BR has Vaulted Ceiling. SS Appliances. Large Bonus Room is the 4th bedroom. Large 2 Car Garage. Covered deck overlooks large Privacy Fenced backyard. Ceramic Tile in Wet Areas. Open plan perfect for entertaining. New roof 2019. Located close to shopping, schools and Ft Bragg and the new VA hospital. Make an appointment of view today!

    This property is not currently displayed as for sale or rent on Zillow. This may be different from what's on other websites or public sources.

    Facts & features

    Interior

    Bedrooms & bathrooms
    • Bedrooms: 4
    • Bathrooms: 2
    • Full bathrooms: 2
    Heating
    • Forced air, Heat pump, Gas
    Cooling
    • Central
    Appliances
    • Included: Dishwasher, Microwave, Range / Oven
    • Laundry: Main Level, W / D Hookups
    Features
    • Master Downstairs, Bonus Room, Other Bedroom Downstairs
    • Flooring: Tile, Carpet, Hardwood, Laminate
    • Basement: Crawl Space
    • Has fireplace: Yes
    • Fireplace features: Gas Log, Vented Gas
    Interior area
    • Total interior livable area: 1,901 sqft

    Property

    Parking
    • Total spaces: 2
    • Parking features: Carport, Garage - Attached
    Features
    • Patio & porch: Covered Deck, Porch - Covered, Porch - Front
    • Exterior features: Brick
    • Fencing: Privacy, Fencing - Rear
    Lot
    • Size: 0.26 Acres
    • Topography: Cleared
    Details
    • Parcel number: 9487527937
    • Zoning: SF10
    • Zoning description: Single Family Res 10
    • Special conditions: Standard

    Construction

    Type & style
    • Home type: SingleFamily
    • Architectural style: Ranch W/Bonus
    Materials
    • Wood
    • Foundation: Slab
    • Roof: Other
    Condition
    • Year built: 2006

    Utilities & green energy

    • Electric: Lumbee River Electric
    • Gas: Piedmont Natural Gas
    • Sewer: Public Works
    • Water: Aqua

    Community & HOA

    Location
    • Region: Fayetteville

    Financial & listing details

    • Price per square foot: $151/sqft
    • Tax assessed value: $288,100
    • Annual tax amount: $3,222
    • Exclusions: Staging items do not convey
    • Road surface type: Paved

    Price history

    DateEventPrice
    9/20/2019Sold$184,000-3.1%$97/sqft
    Source: LPRMLS #613850 Report a problem
    7/30/2019Pending sale$189,900$100/sqft
    Source: RE/MAX EDGE #611360 Report a problem
    7/30/2019Listed for sale$189,900+8.5%$100/sqft
    Source: RE/MAX EDGE #611360 Report a problem
    11/3/2016Sold$175,000$92/sqft
    Source: LPRMLS #506605 Report a problem
    9/18/2016Pending sale$175,000$92/sqft
    Source: BHHS ALL AMERICAN HOMES #2 #506605 Report a problem
    9/8/2016Listed for sale$175,000-12.5%$92/sqft
    Source: BHHS ALL AMERICAN HOMES #2 #506605 Report a problem
    7/17/2015Listing removed$1,300$1/sqft
    Source: THE RESIDENTIAL GROUP #445529 Report a problem
    5/12/2015Listed for rent$1,300$1/sqft
    Source: THE RESIDENTIAL GROUP #445529 Report a problem
    8/14/2014Listing removed$1,300$1/sqft
    Source: The Residential Group Report a problem
    7/11/2014Listed for rent$1,300+4%$1/sqft
    Source: The Residential Group Report a problem
    6/2/2013Listing removed$1,250$1/sqft
    Source: Commercial Development Group dba The Residential Group #400851 Report a problem
    5/25/2013Price change$1,250-3.8%$1/sqft
    Source: Commercial Development Group dba The Residential Group #400851 Report a problem
    3/20/2013Listed for rent$1,300$1/sqft
    Source: Commercial Development Group dba The Residential Group #400851 Report a problem
    10/8/2012Listing removed$1,300$1/sqft
    Source: Commercial Development Group dba The Residential Group #391216 Report a problem
    9/11/2012Listed for rent$1,300$1/sqft
    Source: Commercial Development Group dba The Residential Group #391216 Report a problem
    4/25/2007Sold$200,000$105/sqft
    Source: Public Record Report a problem

    Public tax history

    YearProperty taxesTax assessment
    2025$3,222 +13.3%$288,100 +68.7%
    2024$2,843 +4.7%$170,800
    2023$2,716 +5.7%$170,800
    2022$2,571 $170,800
    2021$2,571 $170,800 -9.8%
    2020-- $189,255 +10.8%
    2019$2,536 $170,800
    2018$2,536 $170,800
    2017$2,536 -3.9%$170,800 -15.4%
    2016$2,638 +1%$201,800
    2015$2,611 +0.3%$201,800
    2014$2,604 +2.7%$201,800
    2013$2,536 $201,800
    2012$2,536 $201,800
    2011$2,536 $201,800
    2010-- $201,800
    2009-- $201,800 +30.5%
    2008-- $154,600 +7.4%
    2007-- $143,997
    Find assessor info on the county website

    Neighborhood: Hunters Crossing

    Nearby schools

    GreatSchools rating
    Schools provided by the listing agent
    • Elementary: E.E. Miller
    • Middle: Lewis Chapel Middle School
    • High: Seventy-First Senior High

    Source: The MLS. This data may not be complete. We recommend contacting the local school district to confirm school assignments for this home.

    Get a cash offer in 3 minutes
    Find out how much your home could sell for in as little as 3 minutes with a no-obligation cash offer.
    Estimated market value
    $287,400
    Get a cash offer in 3 minutes
    Find out how much your home could sell for in as little as 3 minutes with a no-obligation cash offer.
    Estimated market value
    $287,400